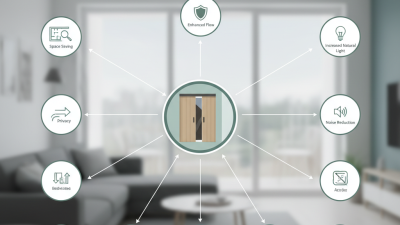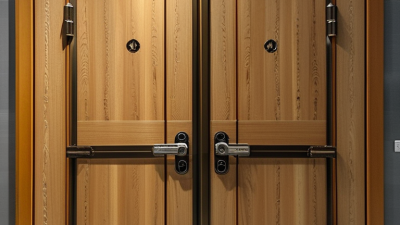
What Are the Top Types of Pocket Doors?

Pocket doors reclaim floor space by sliding into a wall instead of swinging across a room. They can make a narrow bathroom feel less crowded, or connect two living areas without a door leaf blocking the passage. But the label covers several distinct designs. Their differences matter.

Architect Louis Sullivan’s famous principle, “form follows function,” offers a useful way to judge them. A single-panel pocket door suits many compact openings. Double pocket doors create a wider passage between adjoining rooms. Glass-panel versions share light while preserving a sense of separation. Solid panels offer more privacy, though they can make a small room feel darker. The right choice depends on the opening, the wall, and daily use—not appearance alone.

This guide compares the top types of pocket door, including their practical strengths and trade-offs. It also looks at frame construction, hardware, privacy, and installation conditions. A pocket door needs a suitable cavity inside the wall, and plumbing or wiring can limit placement. That detail is easy to miss. It can change the whole plan.

A sleek finish cannot fix a poor fit. Nor does every room need a sliding door. Weigh the available wall space, traffic flow, and level of sound control before choosing. Some decisions are less exciting than the handle or glass. They matter more.
What Are the Top Types of Pocket Doors?

Single Pocket Doors: A Space-Saving Choice for Standard Openings

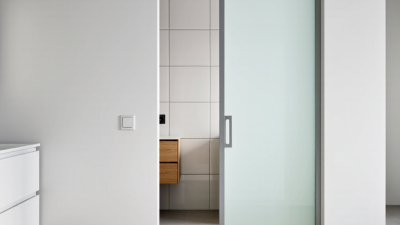
A single pocket door slides into a cavity inside the adjacent wall, leaving the floor space beside the opening free. That can help in a narrow hallway, a small bathroom, or a room where a swinging door would hit furniture. No swing arc. The door is usually a practical choice for a standard opening, provided the wall has enough clear space to house the panel. The exact framing requirements depend on the door size and hardware, so check them before altering the opening.

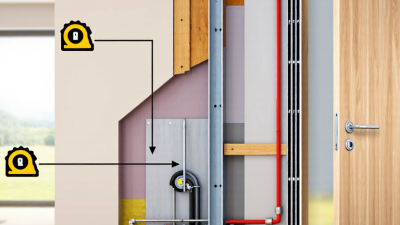
The wall needs careful inspection before installation. Plumbing, wiring, outlets, or structural supports may limit where the cavity can go. A contractor can assess these conditions and confirm whether the wall can accommodate the frame. Pocket doors also need a straight track and secure supports; poor alignment may cause sticking or rattling over time. The trade-off is access: once open, the panel is tucked away, but repairs inside the wall can be more involved than with a hinged door. And privacy? It can be less dependable if the door does not close snugly. A small gap may matter in a bedroom or bathroom. A simple handle and a smooth, quiet glide are useful, but the wall cavity deserves just as much attention.

Single Pocket Doors: A Space-Saving Choice for Standard Openings

A single pocket door slides into the wall, so its leaf does not sweep across the floor. For comparison, the chart estimates the floor area swept by a hinged door opening through 90 degrees. Estimates use a quarter-circle model based on each door’s width; actual clearance varies by installation. Pocket doors also require suitable wall space for the door to slide into.

Double Pocket Doors: Paired Panels for Wider Openings

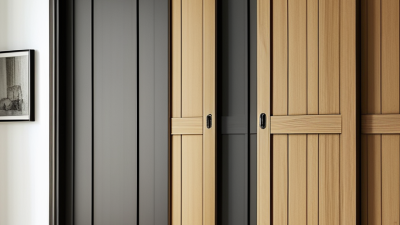
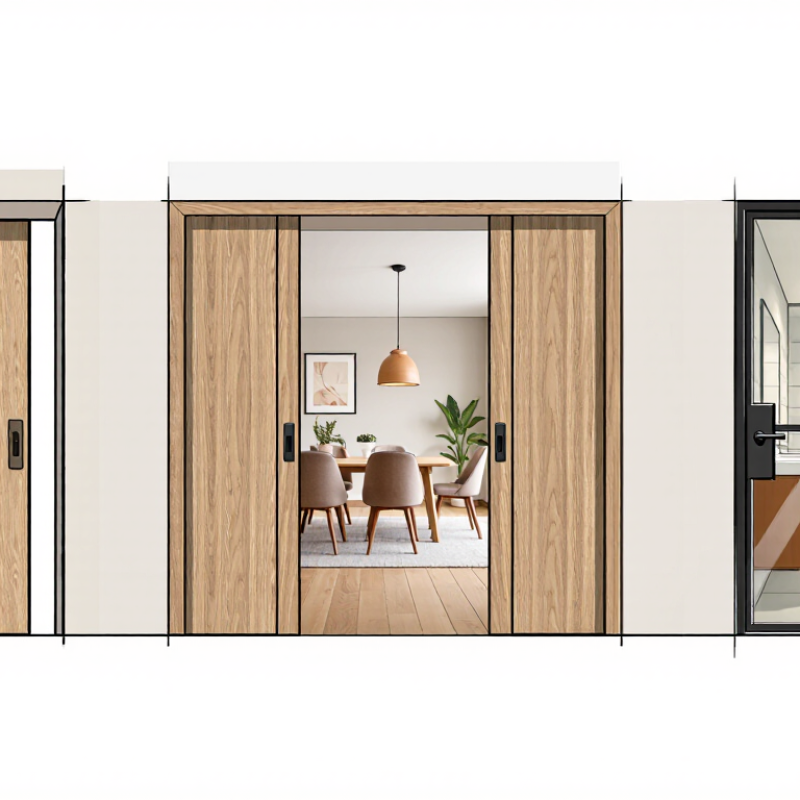
Double pocket doors use two panels that slide into wall cavities, creating a wider passage without the swing of hinged doors. They suit dining rooms, shared living areas, and other openings where people or larger furniture need to pass through. When both panels are open, the doorway feels broad and uncluttered. When closed, the pair can separate spaces while still looking balanced.

Measure the finished opening, not just the rough framing. Each panel needs a clear, unobstructed pocket, so plumbing, wiring, and structural supports may affect the design. A contractor can check these conditions before the wall is closed. The track also needs accurate installation; even a small alignment error can make a heavy panel drag or fail to meet its mate evenly. That detail is easy to underestimate.

Choose panels that are manageable to operate, especially in a busy home. Soft-close hardware can reduce slamming, but it does not correct a poorly fitted track. The opening may also offer less sound privacy than a conventional door, since small gaps remain around the panels. That trade-off matters. Double pocket doors are useful, but they are not automatically the best choice for every wide opening. A mock-up made from the planned panel dimensions can help you judge clearance before committing.

Glass Pocket Doors: Balancing Natural Light and Privacy

Glass pocket doors can carry daylight from a bright room into a darker hall while keeping the floor plan open. The National Fenestration Rating Council (NFRC) rates visible transmittance, or VT, on a scale from 0 to 1; higher ratings indicate more visible light passing through glazing. That number helps compare options, but it does not show how private a room will feel. Light travels farther.

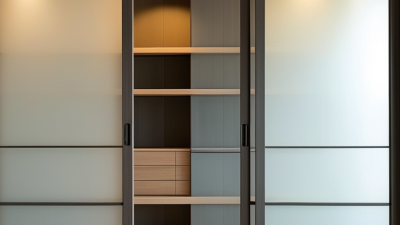
Clear glass suits spaces where sightlines matter, such as a study facing a living room. For bathrooms or bedrooms, frosted, patterned, or switchable glazing can soften views while preserving some daylight. The U.S. Department of Energy’s window guidance also highlights visible transmittance as a factor in daylight performance, alongside solar heat gain. Check the door’s actual glazing specifications, not just its appearance in a showroom. A pale film can look private by day and reveal silhouettes when rooms are lit at night. The trade-off is awkward. Consider a small sample under both lighting conditions before choosing.

Pocket doors disappear into wall cavities, so hardware and framing details deserve attention. Ask the installer how the chosen glass, frame, and seals affect movement and sound transfer. Glass can define a boundary, but it will not feel as acoustically enclosed as a solid door. Privacy has layers.

What Are the Top Types of Pocket Doors? - Glass Pocket Doors: Balancing Natural Light and Privacy

Glass Type Daylight Privacy Common Uses Practical Considerations
Clear glass High; allows a clear view and strong light transmission. Low; people and objects are generally visible through the door. Home offices, living areas, and spaces where openness is a priority. Choose safety glazing where required by local building codes. Consider a curtain or other window treatment if privacy needs change.
Frosted or etched glass High; diffuses light while obscuring clear views. Moderate to high; silhouettes may still be visible, especially with strong backlighting. Bathrooms, bedrooms, and interior spaces needing filtered light and visual separation. Privacy depends on the glass finish, lighting, and viewing distance. Check the sample in both bright and dim conditions.
Patterned or textured glass Moderate to high; light passes through while the pattern softens the view. Moderate; visibility varies with the pattern and the position of the viewer. Hallways, dining areas, and rooms where a decorative detail is desired. Patterns differ in how much detail they obscure. Some textures may require more careful cleaning.
Reeded glass Moderate to high; vertical ribs admit light and distort the view. Moderate; shapes may be recognizable without appearing sharply defined. Closets, home offices, and shared living spaces. Privacy is not complete, and the direction of the ribs can affect the appearance of the view.
Tinted glass Moderate; the tint reduces the amount of visible light compared with clear glass. Low to moderate; tint alone does not guarantee privacy, particularly when the room is brighter than the other side. Living areas and interiors where a subtle color or softer light is preferred. Compare samples in the actual room. For privacy, pair tint with an obscuring finish or another suitable treatment.
Laminated glass with an opaque or translucent interlayer Varies; light transmission depends on the interlayer selected. Moderate to high when an obscuring interlayer is used. Rooms where added sound reduction or a particular privacy level is desired. Performance varies by glass construction. Confirm the door’s weight, track capacity, and hardware compatibility with the installer.

Selection tip: Glass privacy depends on the finish, lighting on both sides, and viewing angle. For pocket doors, also confirm that the chosen glass and frame suit the opening, track system, and applicable safety-glazing requirements.

French Pocket Doors: Traditional Style with Paired Panels

French pocket doors pair two panels that slide into wall cavities, creating a wide opening without swinging into the room. Many versions use glass panes, which let daylight pass between spaces while keeping the doorway visually light. They suit dining rooms, sitting rooms, and other places where a broad, graceful entrance matters. The paired design feels traditional. It also needs room on both sides of the opening.

That space is easy to overlook. Each wall pocket must be deep enough for its panel, with no pipes, wiring, or structural obstacles in the way. A contractor can check the framing before work begins. Glass also offers less privacy and sound control than a solid door. Frosted panes can soften the view, though they will not block much noise.

Tips: Measure the full wall run, not just the doorway. Check that furniture, switches, and trim will not interfere with the panels. Choose sturdy hardware, and ask about safe glazing for the door’s location. Keep expectations realistic: paired doors look elegant, but their alignment may need occasional adjustment.

Curved Pocket Doors: Fitting Rounded Walls and Openings

A curved pocket door can follow a rounded wall and disappear into a matching curved cavity. The effect is quiet and space-saving. The engineering is not simple. The door leaf, track, and pocket framing must share the same radius, or the panel may bind. A paper template helps confirm the curve before framing begins. Check the opening at several points, especially where the wall meets the floor and ceiling.

The 2024 Houzz & Home Study reported a median U.S. renovation spend of $24,000 in 2023. That figure covers many project types, not pocket doors alone, but it shows why early measurements matter: correcting a curved cavity after drywall is installed can add labor and delay finishes. Ask the installer to confirm the radius, wall thickness, track clearance, and final clear opening in writing. Also check whether switches, outlets, or plumbing occupy the pocket zone. Small detail. Big consequence.

Curved walls are rarely perfectly uniform. A slight mismatch may still show, even when the door slides smoothly. Request a full-scale layout or mock-up where the curve is prominent. Honestly, the extra planning can feel fussy. It is still cheaper than discovering that the door parks halfway inside the wall.