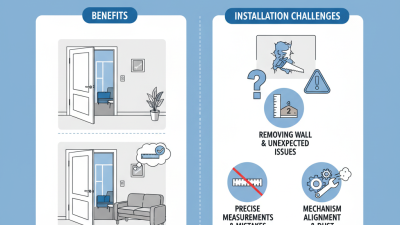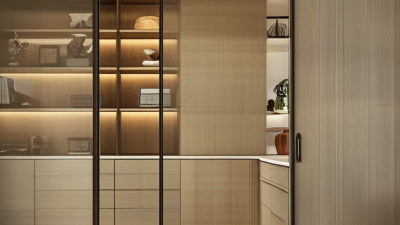
Small rooms often lose valuable floor area to swinging doors. A door leaf can consume nearly seven square feet during operation. Pocket doors interior designs move that panel into the wall instead. This creates a clearer path beside a bathroom vanity, pantry shelf, or compact desk.
The U.S. Census Bureau’s Characteristics of New Housing reports a median new single-family home size of about 2,411 square feet in 2023. That figure sounds generous. Yet many rooms still feel crowded because circulation is poorly planned. Freedonia’s U.S. Doors industry research also identifies remodeling and space efficiency as continuing demand drivers. These findings support a practical question: can a doorway work harder without making a room feel smaller?
Architect and author Sarah Susanka is widely associated with the principle, “Build better, not bigger.” Her idea fits pocket doors interior planning, although the solution is not flawless. Wall cavities need enough depth. Sliding hardware can create noise. Some doors also provide less privacy than hinged models.
This guide explores seven pocket door ideas for small spaces. Expect frosted glass for bathrooms, double doors for wider openings, and warm timber for bedrooms. We will also examine slim hardware, concealed tracks, and color-matched panels. Each option should be judged beside real details, such as towel clearance, switch placement, and furniture movement.
Measure twice. Then question the plan.
A pocket door may save space beautifully. It may also expose weak construction or awkward daily habits. Good design depends on both appearance and repeated use.
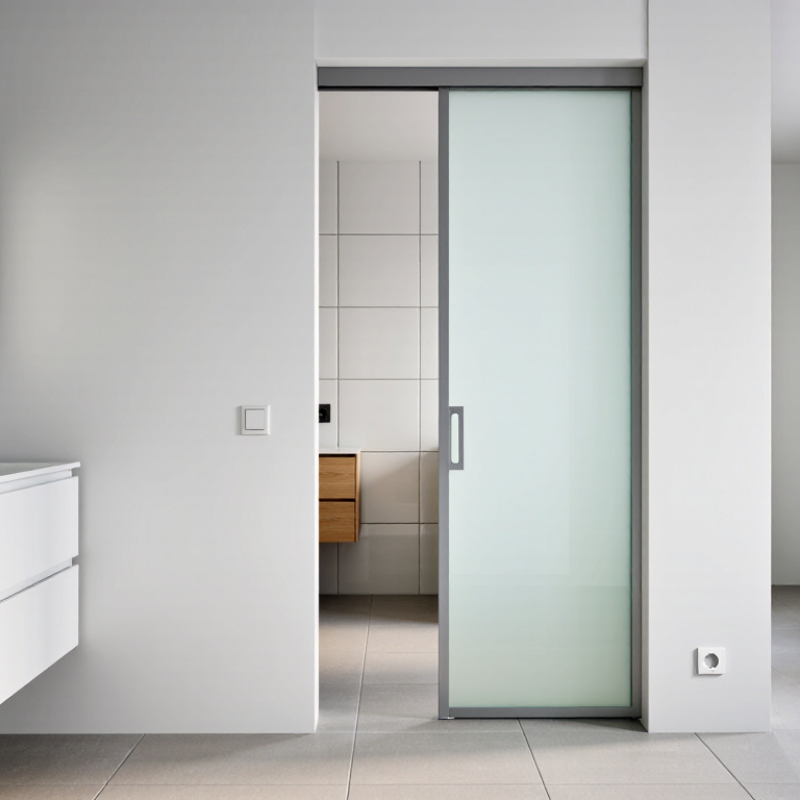
Pocket doors are sliding doors that disappear into a recessed wall cavity instead of swinging across the room. This simple movement changes how a small space feels. A conventional door can occupy roughly 13 square feet within its swing arc. A pocket door returns much of that floor area to circulation, storage, or furniture placement. The 2024 National Kitchen & Bath Association Design Trends Report highlights accessibility and flexible bathroom layouts as continuing professional priorities. That makes pocket doors especially useful beside compact bathrooms, laundry rooms, and home offices.
Clearance still matters. The U.S. 2010 ADA Standards specify a minimum clear door opening of 32 inches for accessible routes. A pocket-door frame must be selected carefully to preserve that opening after installation. It also needs a wall without plumbing, major wiring, or structural obstruction. The idea sounds effortless.
It is not always effortless.
Thin walls may require professional reframing. Low-quality rollers can create noise, drag, or future alignment problems. I would not specify a pocket door blindly. In a damp bathroom, moisture-resistant materials and a reliable latch deserve attention. For a narrow bedroom, however, the benefit is immediate: a bed can sit closer to the doorway, while a small cabinet can use the former swing zone. The 2024 NKBA report supports this broader lesson—space planning should improve movement, not merely make a room appear larger.
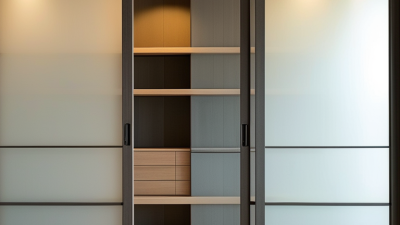
Choosing a pocket door starts with the room’s function, not its appearance. For a bedroom, select a solid-core door to reduce sound and improve privacy. A bathroom needs a moisture-resistant finish, a reliable latch, and enough clearance for comfortable use. Frosted or reeded glass can work well in a study, but it may not provide complete privacy.
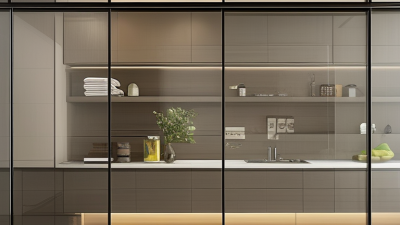
In a narrow kitchen, a lightweight panel can separate cooking smells without blocking light. Check the wall before choosing this style. Plumbing, wiring, or structural supports may leave no space for the pocket frame. An experienced installer should inspect the cavity and confirm the framing requirements. This step prevents expensive changes later. Measure the doorway, wall length, and handle clearance carefully. Small errors matter.
For a living room, a glazed pocket door can divide spaces while keeping daylight moving through the home. In a laundry room, choose a durable surface that handles damp air and frequent cleaning. Avoid heavy doors when the track system is basic. They may drag, rattle, or become difficult to close. I once preferred dramatic dark panels for every room, but that choice made a small hallway feel heavier. Lighter finishes usually reflect more light. Still, visual style should not outweigh safe operation, smooth hardware, and easy maintenance. A recessed pull is useful, though it can feel awkward for people with limited hand strength. Test the door in person before installation.
A pocket door can reclaim nearly one metre of floor space in a small room. Try a single door for a bathroom, laundry area, or narrow bedroom entrance. A frosted glass panel can bring borrowed light into a dark hallway. It also protects privacy better than clear glazing. For wardrobes, use a lightweight door with a recessed pull. This keeps clothing clear of swinging hardware. A double pocket door suits wider openings between a kitchen and living area. Leave enough wall space for both panels to disappear fully.
For a home office, install a solid-core pocket door to reduce everyday noise. Add soft-close hardware if children or shared rooms make slamming likely. A slim pocket door can separate a pantry without blocking nearby drawers. In a studio apartment, use one between the sleeping zone and living space. The room feels flexible, though the seal will not match a hinged door. Measure the finished wall carefully. Plumbing, electrical cables, and structural supports may occupy the pocket cavity.
I once saw a beautiful door fail because the wall was too shallow. That mistake was expensive. Use a framing depth that matches the door system and finished trim. Check the clear opening with furniture in place, not on an empty plan. Choose durable rollers, a level track, and handles that remain easy to grip. Pocket doors save space, but they need precise installation. A small alignment error can create rubbing, noise, or stubborn movement.
Choosing a pocket door for a small room begins with its material. Solid wood offers warmth and sound control, but it needs a strong wall frame. Frosted glass brings borrowed light without sacrificing privacy. A mirrored panel can make a narrow hallway feel deeper. Painted engineered wood is lighter and easier to customize. Slatted wood adds texture while allowing gentle airflow. Double pocket doors suit wider openings. An arched design creates character, though its hardware and installation cost more. These seven options work best when matched to the room’s daily use.
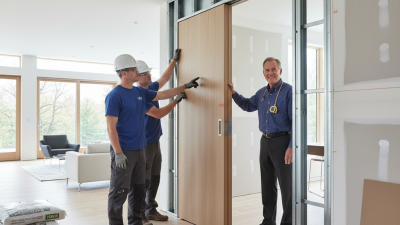
Measure the wall cavity before selecting the door. A professional installer should confirm that plumbing, wiring, and structural supports will not block the pocket. I once chose a beautiful thick door without checking the cavity depth. It required a costly adjustment. Thin doors save space, but they may reduce privacy and feel less solid. Consider moisture-resistant materials for bathrooms, and seal exposed edges carefully.
Hardware determines whether the door feels refined or frustrating. Choose a smooth overhead track with durable rollers and an appropriate weight rating. Soft-close components reduce impact and protect fingers. Recessed pulls keep the surface clean, while edge pulls help users open the door fully. Leave enough clearance for baseboards and uneven flooring. A removable track cover can simplify future repairs. My preference is sturdy hardware over decorative details, although that choice can look slightly plain in a minimalist interior.
7 Best Pocket Doors Interior Ideas for Small Spaces?
Pocket doors can separate a bathroom, bedroom, laundry area, pantry, or compact study without stealing floor space. Plan the wall cavity before ordering anything. It must hold the door, frame, wiring, plumbing, and insulation safely. A wall scanner and a measured drawing can prevent expensive surprises. Do not assume every wall is suitable. Structural posts may block the design.
Choose a door size that leaves a comfortable clear opening. Accessibility improves with a wide passage, a lightweight panel, and an easy-grip pull. Avoid tiny recessed handles. They can challenge children, older adults, and anyone with limited hand strength. Keep the floor level between rooms, especially near bathrooms. A top-hung system usually reduces floor obstruction, but the bottom guide still needs careful alignment. Local accessibility requirements may set minimum clearances, so verify them before installation.
Maintenance starts with accurate installation. A crooked track creates noise, rubbing, and premature wear. Vacuum the pocket opening gently, then inspect rollers and fasteners twice a year. Never force a stiff door. Something is wrong. Check moisture around bathroom installations, because damp cavities can damage framing and hardware. Soft-close features feel refined, yet they can hide alignment problems. I would not rely on them to correct poor fitting. Leave a removable access panel where possible; future repairs become far less disruptive.
Compare common nominal pocket-door leaf widths with the approximate wall opening needed for installation. A 32-inch clear opening is the accessibility benchmark in the ADA, so a 36-inch leaf is commonly considered when accessibility is required; confirm the final dimensions with local code and the selected door system.
Smaller 24–30-inch doors can work well for closets and compact bathrooms, while 32–36-inch doors provide better everyday usability. Allow space for the pocket cavity, keep the track accessible for maintenance, and avoid placing electrical wiring or plumbing inside the pocket wall.