How to Choose Pocket Doors for Your Interior?

Choosing pocket doors for your home involves more than saving floor space. The right system must suit the wall, room function, privacy needs, and daily movement. A narrow bathroom may benefit from a frosted glass panel, while a bedroom often needs a solid core door for quieter evenings. Pocket doors interior planning should begin before construction, not after the walls are finished.

Interior architect Sarah Susanka offers a useful design principle: “A door should serve the room, not dominate it.” This idea helps homeowners compare appearance with performance. Measure the wall cavity carefully. Check plumbing, electrical cables, insulation, and structural supports before selecting a frame. A beautiful door cannot work well inside an unsuitable wall.

Hardware matters, too. Smooth rollers reduce noise, while a recessed pull keeps the surface clean. Soft-close mechanisms can protect fingers and prevent sudden impacts. Still, no system is perfect. Pocket doors may provide less acoustic privacy than hinged doors, especially with lightweight panels. I may be oversimplifying here, because every wall has hidden conditions. Existing homes often require more investigation than new builds.

This guide explains how to choose pocket doors interior solutions with greater confidence. It compares materials, frame sizes, track quality, locking options, maintenance demands, and installation limits. You will also see where pocket doors perform beautifully, and where a conventional hinged door may remain the wiser choice. Good design is not only about creating space. It is about making everyday use feel effortless.
How to Choose Pocket Doors for Your Interior?

Define Your Space, Layout, and Pocket Door Requirements

How to Choose Pocket Doors for Your Interior?

Define the room before choosing the door. Measure the wall length, finished floor height, and available clearance. A pocket door needs a clear wall cavity for the door slab and frame. Check electrical wiring, plumbing, insulation, and structural supports before opening the wall. This step is often missed. It can turn a simple upgrade into costly rework.

Think about movement, privacy, and daily noise. The 2010 ADA Standards specify at least 32 inches of clear opening for accessible doorways. That measurement can guide family homes, even when accessibility is not required. The National Kitchen & Bath Association’s recent design-trend reporting continues to highlight efficient storage and flexible layouts as major planning priorities. A pocket door can support both goals, but it should not replace proper ventilation or acoustic planning. A lightweight hollow door may save space, yet it often feels less solid and blocks less sound.

Tips: Mark the door swing with painter’s tape. Then test furniture positions. Choose a solid-core slab for bedrooms or offices. Confirm the finished opening after flooring is installed. Ask a qualified contractor to inspect hidden services. The perfect layout may still need adjustment. Some walls simply cannot accept a pocket system safely.

Choose the Right Pocket Door Type and Opening Configuration

How to Choose Pocket Doors for Your Interior?

Choose the Right Pocket Door Type and Opening Configuration

Start with the room’s movement pattern, not the door’s appearance. A single pocket door suits compact bathrooms, offices, and laundry rooms. It slides into one wall and needs less structural space. A double pocket door works better for wider openings. Both panels disappear into opposite walls. Telescoping doors suit very wide entrances, but their hardware costs more and requires careful alignment.

Opening width matters. The 2023 ICC A117.1 accessibility standard identifies 32 inches as the minimum clear door opening for accessible routes. Your wall cavity must allow that width, plus the frame and track system. Measure furniture paths, light switches, and plumbing before ordering. A 2024 National Kitchen & Bath Association design trends report also highlights space efficiency and aging-friendly planning as continuing professional priorities. That supports pocket doors, but not every room needs one.

In practice, wall conditions decide success. Avoid walls carrying plumbing, electrical bundles, or major structural loads. A solid-core panel improves privacy and sound control. Yet it adds weight. The track must support that load without creating a harsh closing noise. Bypass pocket doors can save space in wardrobes, though they offer only partial access. I have seen elegant layouts fail because handles were too small. Choose recessed pulls with enough finger clearance. Check the opening twice. Small mistakes become expensive after drywall closes.

How to Choose Pocket Doors for Your Interior? – Choose the Right Pocket Door Type and Opening Configuration
Pocket Door Type Opening Configuration Typical Clear Opening Approximate Wall Space Required Suitable Wall Thickness Best Applications Key Selection Considerations
Single Pocket Door One door panel slides into one side of the wall. 24–36 in wide
80–96 in high
Approximately the same as the door-panel width on one side. Typically 4 1/2–6 in finished wall thickness, depending on the wall system. Bathrooms, bedrooms, closets, utility rooms, and compact offices. The simplest and most space-efficient option. Confirm that the pocket side is free of plumbing, electrical boxes, structural posts, and heating or cooling ducts.
Double Pocket Door Two panels slide in opposite directions into separate wall pockets. 48–72 in combined width
80–96 in high
Requires a pocket approximately equal to one door-panel width on each side. Typically 4 1/2–6 in finished wall thickness for each pocket wall. Dining rooms, living rooms, meeting rooms, and wider transitions between spaces. Creates a broad opening while keeping the panels concealed. A centered opening and accurately aligned tracks are important for smooth operation.
Telescopic Pocket Door Two or more panels slide in the same direction and overlap inside one extended pocket. 48–72 in combined width
80–96 in high
Requires a longer pocket on one side, generally about twice the single-panel pocket length for two panels. Usually requires a purpose-designed frame or a wider wall cavity. Wide openings where only one side of the wall can accommodate the pocket. Useful when a double pocket arrangement is not possible. Check the maximum panel weight, track capacity, stacking space, and access for future adjustment.
Biparting Pocket Door Two panels meet at the center and slide into pockets on both sides. 48–96 in combined width
80–96 in high
Needs two pockets, one on each side of the opening. Typically 4 1/2–6 in finished wall thickness per pocket wall. Large room dividers, formal entrances, libraries, and adaptable living areas. Provides a symmetrical appearance and a wide passage. Allow enough clearance for both pocket walls and verify that the center meeting stile closes correctly.
Single Flush Pocket Door One panel slides into the wall and is finished nearly flush with the surrounding surface. 24–36 in wide
80–96 in high
Approximately the panel width on one side. Depends on the flush panel and wall-finish system; commonly 4 1/2–6 in finished thickness. Minimalist interiors, modern corridors, bedrooms, and concealed service areas. Requires precise installation because uneven framing or excessive wall movement can affect the flush finish, reveals, and latch alignment.
Glass Pocket Door One or more glazed panels slide into a pocket wall. 24–36 in per panel
80–96 in high
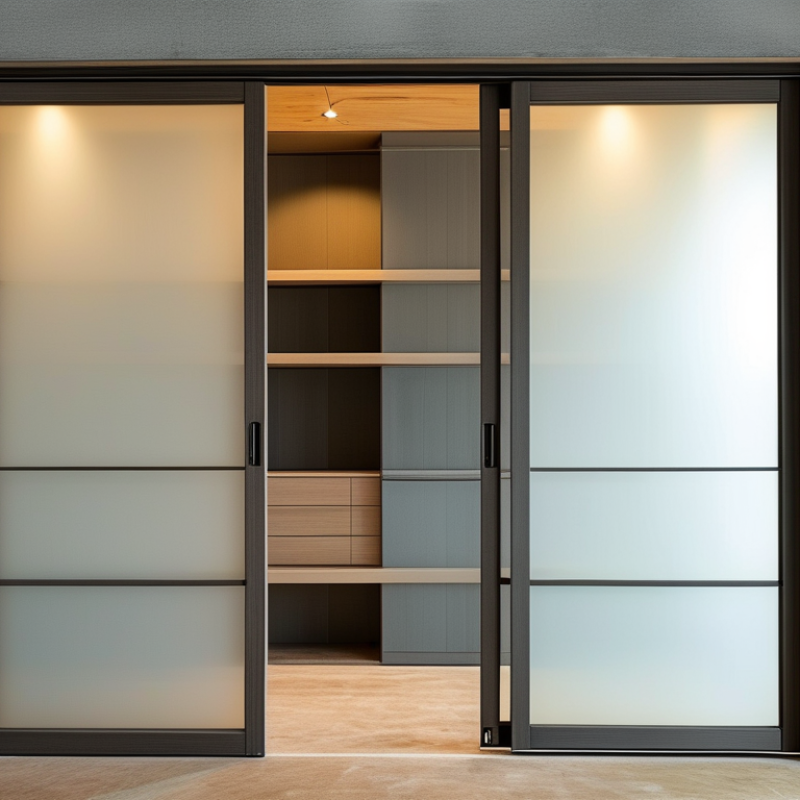
Usually equal to the panel width for a single panel or the combined pocket arrangement for multiple panels. Must match the approved glass-door frame and panel thickness. Home offices, kitchens, studies, lounges, and interiors that need borrowed light. Use safety glazing where required by local regulations. Consider privacy glass, panel weight, impact resistance, sound control, and the visibility of the pocket cavity.
Accessible Pocket Door Configuration Usually a single or double sliding arrangement designed for easier wheelchair and walker passage. Based on the selected single or double configuration, with additional maneuvering clearance outside the opening. Must accommodate the selected accessible hardware and the required clear floor space. Accessible bathrooms, healthcare rooms, aging-in-place renovations, and step-free interiors. Confirm local accessibility rules for clear width, threshold height, operating force, handles, closing devices, and approach clearance. A wider opening does not replace required maneuvering space.
Acoustic Pocket Door Typically a single or double panel with seals and a closable edge detail. Commonly 28–36 in per panel
80–96 in high
Equal to the selected panel width or the combined width of the chosen pocket arrangement. Requires a compatible wall cavity and enough depth for the thicker or sealed panel. Bedrooms, home offices, conference rooms, media rooms, and privacy-sensitive spaces. Sound reduction depends on the complete wall and door assembly, not the panel alone. Check the tested acoustic rating, perimeter seals, floor guide, and installation tolerances.
Dimensions shown are typical residential and light-commercial planning ranges. Always verify the final rough opening, finished wall thickness, door-panel weight, hardware capacity, structural conditions, and local building or accessibility requirements before ordering.

Compare Door Materials, Sizes, Hardware, and Privacy Levels

How to Choose Pocket Doors for Your Interior?

Material choice affects weight, sound, maintenance, and installation risk. Solid timber feels substantial, but it needs a stronger pocket frame. Engineered wood offers stable dimensions and consistent finishes. Glass can brighten a corridor, although clear panels provide limited privacy. The 2024 AIA Home Design Trends Survey notes continued interest in flexible living spaces, making pocket doors useful between compact rooms. Still, flexibility should not replace acoustic control.

Measure the wall cavity before choosing the door size. A standard 30-inch door usually needs about 62 inches of wall length for its pocket and opening. For accessibility, the U.S. Access Board identifies a 32-inch minimum clear opening in many accessible routes. Framing tolerances matter. A few millimeters can create rubbing, noise, or a door that never closes evenly. Measure twice. I once underestimated trim thickness, and the final clearance felt noticeably tight.

Hardware determines daily comfort. Choose a corrosion-resistant track, adjustable rollers, and a recessed pull with enough finger space. Soft-close hardware reduces impact, but it cannot fix a weak frame. For bedrooms and bathrooms, use frosted or laminated glass, perimeter seals, and a positive latch. The 2023 International Energy Conservation Code emphasizes building-envelope performance, though interior pocket doors are not exterior barriers. Privacy remains the weak point. A solid core, tighter seals, and careful installation improve it, but no pocket door matches a well-fitted hinged door.

Check Wall Compatibility and Plan Professional Installation

How to Choose Pocket Doors for Your Interior?

Check wall compatibility before choosing a pocket door. A wall that looks empty may contain wiring, plumbing, or ductwork. A load-bearing wall needs careful structural review before cutting. The 2024 International Residential Code, including Table R602.7, provides header-span guidance for wall openings. Local requirements still control. Do not rely on appearance alone.

Measure the finished wall thickness, stud spacing, and available pocket length. The door panel needs a clear cavity, not just a narrow gap. A professional installer can use a scanner, open a small inspection area, and confirm the wall structure. They should also check floor level and header support. Even a few millimeters of movement can cause rubbing. Small details matter.

Budget for skilled installation, not only the door kit. The 2024 Houzz & Home Study reported a $24,000 median spend for major renovations in 2023. Harvard JCHS’s July 2024 LIRA projected homeowner remodeling spending to reach about $485 billion by mid-2025. These figures show how much renovation money is moving through the market, but they do not make poor planning safer. A professional should align the track, reinforce fasteners, protect nearby services, and test the latch before closing the wall. Some installers may rush the finish. That deserves questions. Perfect walls are uncommon. Careful verification is better.

Evaluate Maintenance Needs, Safety Features, and Long-Term Value

How to Choose Pocket Doors for Your Interior?

A pocket door saves floor space, but its hidden hardware deserves careful attention. Choose a solid track system with corrosion-resistant rollers and adjustable guides. Ask how easily technicians can reach the rollers later. If the frame becomes inaccessible, a small repair may require removing wall finishes. That cost is easy to overlook.

Safety should guide the decision, especially in homes with children, older adults, or pets. Look for controlled closing, reliable anti-jump hardware, and handles that do not catch clothing. The door should move smoothly without sudden drops or scraping sounds. Keep fingers clear of the pocket cavity, and check whether the design limits pinch points. A qualified installer can verify clearances, wall structure, and local requirements.

Long-term value depends on daily performance, not appearance alone. Clean the track with a soft brush, tighten loose hardware, and inspect alignment twice yearly. Avoid heavy oil, which can collect dust and become abrasive paste. In humid rooms, ventilation matters more than many buyers expect. A quiet door feels premium. Yet no pocket door is maintenance-free. Even quality components can wear sooner under constant use or uneven installation. I would leave room in the budget for future adjustments. That modest allowance may prevent an expensive wall repair.