China Top Sliding Barn Doors Interior for Global Buyers


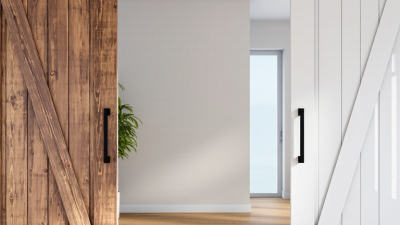
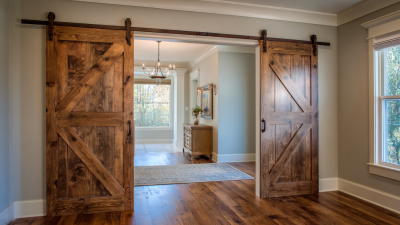
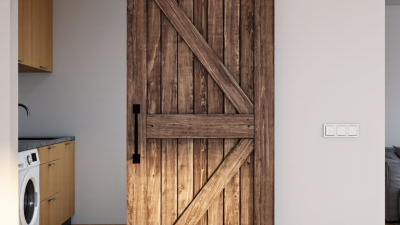
China has become a significant sourcing destination for sliding barn doors interior products. Manufacturers offer solid wood, engineered wood, glass, and metal designs for bedrooms, offices, hotels, and retail spaces. Experienced exporters understand that appearance is only one buying factor. Door weight, wall structure, track quality, and installation space affect long-term performance.

Global buyers can compare factory capabilities, material documentation, hardware strength, packaging methods, and production consistency. A reliable supplier should provide clear drawings, finish samples, load specifications, and realistic lead times. Factory audits, third-party inspections, and verified product testing can reduce avoidable risks. Ask for evidence.

Details matter. A soft-close track should move smoothly without scraping. A 36-inch door may require wider clearance than expected. Uneven walls can also change installation results. These practical issues often appear after purchase, not during online selection.

Not every attractive catalog reflects dependable manufacturing. This is worth remembering. Some finishes may vary between samples and bulk orders. Timber may show natural color differences. Buyers should confirm tolerances, moisture control, replacement-part policies, and after-sales support before signing a contract. Suppliers serving different markets may also face different safety, labeling, and building requirements. Therefore, local professionals should review final specifications.

This guide examines China’s leading options for sliding barn doors interior solutions. It focuses on design flexibility, construction quality, hardware reliability, customization, and supplier communication. The goal is practical comparison, not exaggerated promotion. With careful verification, international buyers can choose doors that look refined and perform reliably in real spaces.
China Top Sliding Barn Doors Interior for Global Buyers

What Defines a High-Quality Chinese Sliding Barn Door for Interiors

China Top Sliding Barn Doors Interior for Global Buyers

A high-quality Chinese sliding barn door begins with stable materials, not decoration. I inspect the panel edges, track alignment, and screw seating before judging the finish. Kiln-dried timber or certified engineered wood should show consistent moisture control. Swollen edges reveal weak preparation. The 2023 Global Status Report for Buildings and Construction states that buildings consume about 30% of global energy. Durable doors support longer replacement cycles, especially when tracks and rollers can be serviced. Buyers should request test records for surface adhesion, formaldehyde emissions, and hardware load capacity. For wood-based panels, U.S. EPA TSCA Title VI limits formaldehyde emissions to 0.05 ppm for hardwood plywood, 0.09 ppm for particleboard, and 0.11 ppm for MDF. Export documentation matters.

The track should move quietly, without visible sag after repeated use. A concealed soft-close unit is useful, but it cannot correct a crooked wall. Good installation still matters. EN 1527 covers sliding-door hardware performance and durability requirements, so suppliers should identify applicable test methods clearly. I prefer stainless or treated steel fittings in humid interiors. Powder coating should cover corners, welds, and cut edges evenly. Small gaps can become irritating daily. A high-quality Chinese manufacturer should provide drawings, packing photos, replacement hardware, and clear tolerances. Some specifications remain incomplete. Ask questions before paying.

Tips: Check the door weight against the complete hardware rating. Request a physical finish sample. Measure wall flatness and opening width. Confirm packaging protects corners. Never judge quality from photographs alone.

How Materials, Hardware, and Construction Shape Door Performance

For global buyers, a sliding barn door is more than a decorative interior feature. Its performance begins with material selection. Solid wood offers warm grain and strong impact resistance, but it can expand in humid rooms. Engineered wood usually provides better dimensional stability. Steel adds a firm, industrial feel, while aluminum keeps the door lighter. I have found that a beautiful panel can still fail when its weight exceeds the wall structure.

Hardware controls daily movement. Rollers should match the door’s weight and rail length. Sealed bearings often move more smoothly in dusty interiors. A strong rail needs reliable wall blocking, not only surface screws. Soft-close devices reduce noise and protect fingers, but poor adjustment may cause dragging. Small details matter.

Construction quality appears at the edges. A straight panel, even gaps, and accurate pre-drilled holes make installation easier. Moisture-resistant coatings help in changing climates, although no finish remains perfect forever. Buyers should request load tests, material details, and installation drawings before production. They should also check local interior-door requirements. We once treated alignment as a minor issue; it later created uneven gaps after installation. That experience changed our inspection process. Measure the wall twice. Leave practical clearance near the floor. Review every moving part.

China Top Sliding Barn Doors Interior for Global Buyers

Estimated panel mass by material for a 900 × 2100 × 40 mm interior sliding barn door panel

Panel weight directly affects rail selection, roller durability, installation effort, and long-term door performance. The estimates are calculated from a standard panel volume of 0.0756 m³ using representative material densities: hollow-core wood construction at approximately 250 kg/m³, solid pine at 500 kg/m³, solid oak at 700 kg/m³, and MDF at 750 kg/m³. Actual weight varies with moisture content, veneers, cut-outs, glazing, and reinforcement.

Which Interior Styles and Spaces Suit Sliding Barn Doors

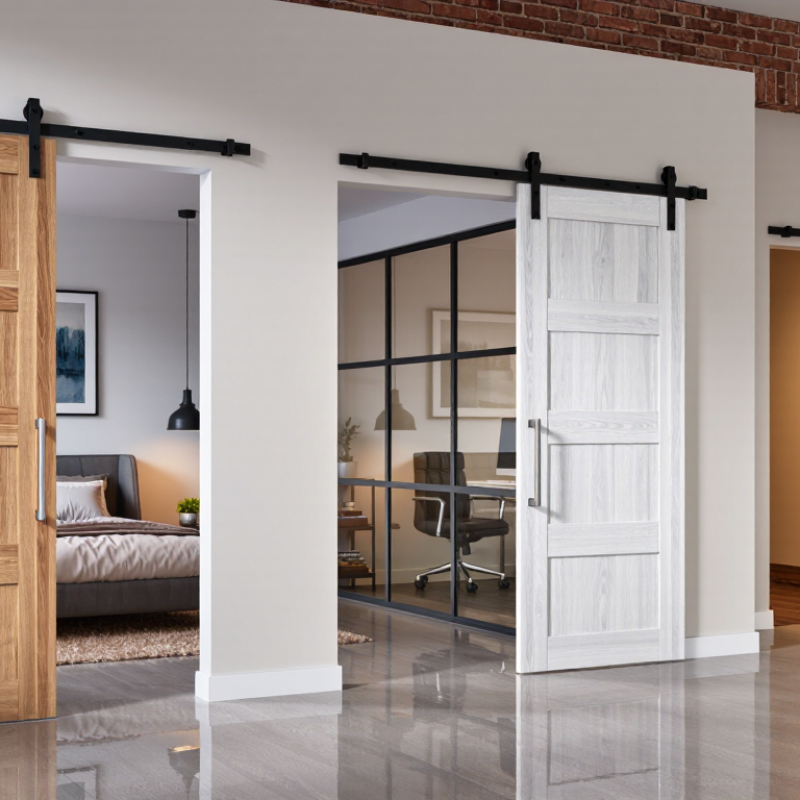
Sliding barn doors bring a strong architectural feature to interior spaces, but their suitability depends on room function and style. They work especially well in farmhouse kitchens, modern lofts, rustic bedrooms, and warm industrial offices. Their exposed track adds visual rhythm, while natural wood softens concrete, glass, or metal surfaces.

In compact apartments, a sliding door can separate a bedroom, study, or laundry area without needing a wide swing radius. Measure the wall beside the opening carefully. The door needs enough clear wall space to slide fully open. A 90-centimeter opening may require a door wider than 90 centimeters for better privacy. It also needs a stable mounting surface and a track rated for its weight. Small details matter.

For bathrooms and bedrooms, solid panels provide more privacy than glass or open slats. Frosted glass suits contemporary interiors, but it does not block sound well. I once saw a beautiful timber door installed beside a thin partition wall. It looked excellent, yet conversations remained clearly audible. That was a design miss. Buyers should also consider humidity, door alignment, soft-close hardware, and local installation requirements. In high-moisture rooms, sealed timber or suitable composite materials usually perform more reliably. A qualified installer can check wall structure before fitting the track.

How Global Buyers Can Evaluate Chinese Suppliers and Custom Options

Global buyers should evaluate Chinese sliding barn door suppliers beyond photographs and low quotations. A practical review starts with factory evidence: material certificates, production records, weld or coating inspection, and recent shipment references. Ask for the steel grade, wood moisture range, track load rating, roller cycle testing, and corrosion test method. ISO 9001 certification supports process control, but it does not guarantee every door is consistent. Samples still matter.

The World Bank’s 2023 Logistics Performance Index gave China a score of 3.7 out of 5, reflecting strong logistics capability but not perfect delivery reliability. Buyers should confirm packaging tests, carton dimensions, spare hardware, and responsibility for damaged parts. A clear purchase specification should include opening size, wall structure, door weight, finish tolerance, hardware color, and installation drawings. Vague terms create expensive surprises.

Customization requires technical restraint. Suppliers may adjust panel width, track length, handle shape, surface texture, and acoustic features. However, oversized panels can flex, while heavy glass or solid wood may exceed the roller system’s safe load. Request a signed drawing and a pre-production sample. Check whether custom finishes are repeatable across batches. Some suppliers promise everything; that is a warning sign. The 2024 ISO Survey reports millions of ISO 9001 certificates worldwide, yet certification alone cannot replace factory audits and third-party inspection. I would compare at least three quotations, record every assumption, and test one complete door before placing a larger order.

China Top Sliding Barn Doors Interior for Global Buyers - How Global Buyers Can Evaluate Chinese Suppliers and Custom Options

Evaluation Dimension Practical Buyer Benchmark Common Interior Door Options Custom Options to Request Evidence to Request from a Supplier
Door Leaf Width Common single-door widths are approximately 610–1,000 mm; wider openings may require two leaves. Single sliding leaf or bi-parting double leaf. Exact width, split-door configuration, overlapping leaves, and clearance for handles. Dimensioned technical drawing and approved shop drawing before production.
Door Leaf Height Typical interior configurations are approximately 1,980–2,400 mm high, subject to the opening and track design. Standard-height panel, full-height panel, or top-panel design. Non-standard height, floor gap, concealed guide, and ceiling-to-floor proportions. Confirmed finished dimensions, tolerances, and installation clearance.
Door Thickness Solid or engineered-wood sliding doors commonly fall within approximately 35–45 mm. Solid wood, laminated wood, engineered wood, or wood-and-glass construction. Thickness, edge profile, internal core, recessed panels, and glazing thickness. Cross-section drawing, material specification, and sample panel.
Material Selection The material should match the expected humidity, impact level, appearance, and budget. Rubberwood, pine, oak, ash, plywood, MDF, or mixed engineered construction. Wood species, moisture content, veneer, FSC-sourced material where available, and formaldehyde class. Material declaration, moisture-content report, and applicable test documentation.
Hardware Load Rating Select a track and roller set with a rated capacity comfortably above the actual door weight; 80–150 kg systems are common for interior applications. Top-mounted rollers, anti-jump devices, floor guides, stops, and wall spacers. Track length, roller style, soft-close mechanism, black or stainless finish, and concealed guide. Load-rating document, hardware drawing, installation manual, and cycle-test information.
Track Length A single-leaf track is often specified at about twice the door width to provide full opening travel, subject to site constraints. Wall-mounted straight track or ceiling-supported track. Track length, jointed sections, return stops, bypass arrangement, and mounting brackets. Installation layout showing the required wall width and fixing points.
Finish and Color Finish should be consistent across the door face, edges, trim, and samples; low-VOC coatings are preferred for interiors. Clear coat, natural stain, painted finish, distressed finish, or two-tone finish. Color reference, gloss level, distressing pattern, edge treatment, and matching trim. Physical finish sample, color approval record, and coating specification.
Moisture and Dimensional Stability For interior wood products, a moisture content commonly targeted near 8–12% should be confirmed for the destination climate. Kiln-dried solid wood or engineered panels with edge reinforcement. Climate-specific moisture target, sealed edges, anti-warp construction, and acclimatization instructions. Moisture report, packaging instructions, and warranty terms for warping or cracking.
Safety and Glass If glazing is used, request safety glazing appropriate to the destination market and intended location. Solid panel, clear glass, frosted glass, wired-look design, or divided-light panel. Tempered or laminated glass, privacy level, muntin layout, and glass-to-panel proportions. Glass specification, test report where required, edge-protection details, and safety instructions.
Customization Capability A capable supplier should confirm feasibility, tooling impact, minimum order quantity, and cost before approval. Custom dimensions, panel layouts, hardware finishes, colors, handles, and packaging. CAD-based design, prototype sample, special profiles, project batching, and installation kits. Pre-production sample, change-control procedure, sample approval sheet, and revision history.
Quality-Control Process Use written acceptance criteria for dimensions, finish, hardware, packing, and visible defects. Incoming-material inspection, in-process checks, final inspection, and loading verification. Third-party inspection, batch photographs, barcode labeling, and defect classification. Inspection checklist, measurement records, corrective-action report, and pre-shipment inspection access.
Packaging and Export Protection Packaging should protect corners, finished faces, glass, and hardware from abrasion and moisture during ocean transport. Foam protection, reinforced cartons, plywood crates, moisture barriers, and separated hardware cartons. Pallet dimensions, fumigated wood packaging where required, carton markings, and container-load planning. Packing photos, packaging specification, gross and net weights, and shipping marks.
Production Lead Time A practical planning range is approximately 25–45 days after drawing, sample, and deposit approval; confirm during peak seasons. Shorter timing for standard items; longer timing for samples, special finishes, and mixed project orders. Milestone schedule for sample approval, production, inspection, packing, and dispatch. Written production schedule, capacity confirmation, and delay-notification procedure.
Shipping and Trade Terms Compare total landed cost rather than product price alone, including freight, duties, insurance, inland delivery, and installation. EXW, FOB, CIF, or DAP quotations, depending on buyer logistics capability. Mixed-SKU consolidation, pallet optimization, destination delivery, and documentation support. Commercial invoice, packing list, transport document, HS-code proposal, and quotation validity.
Warranty and After-Sales Support Warranty coverage should clearly separate manufacturing defects, installation errors, misuse, moisture damage, and normal wear. Replacement parts, installation guidance, spare rollers, handles, stops, and touch-up materials. Project-specific spare-parts ratio, remote installation support, and replacement procedure. Written warranty, response-time commitment, spare-parts list, and claims process.

Buyer note: The figures shown are practical planning ranges for interior sliding barn doors, not universal specifications. Final dimensions, materials, compliance requirements, costs, and delivery dates should be confirmed in the approved quotation and technical drawings.

What to Check About Standards, Shipping, Installation, and Support

China Top Sliding Barn Doors Interior for Global Buyers

What to Check About Standards, Shipping, Installation, and Support

Buying interior sliding barn doors from China requires more than comparing catalog prices. Ask for exact panel dimensions, wood moisture content, surface materials, and hardware load ratings. Confirm whether the finish meets your destination’s indoor air-quality requirements. For glass panels, request safety-glass documentation when applicable. Local building rules may differ, so your contractor should verify fire, accessibility, and clearance requirements.

Shipping details deserve equal attention. A reliable supplier should provide reinforced corner protection, moisture barriers, labeled cartons, and a packing list. Check the shipping terms, port responsibilities, insurance coverage, and replacement process for damaged parts. Measure the wall, doorway, ceiling height, and delivery route before ordering. A beautiful door that cannot pass through a narrow stairwell becomes an expensive mistake. Small details matter.

Installation support should include clear drawings, hardware layouts, screw recommendations, and a video or live technical session. Ask whether spare rollers, stops, and fasteners are available. Support should continue after delivery, not end with the invoice. Request a pre-production sample or finish board, because screen colors can mislead. No checklist is perfect. I would still leave extra adjustment space around the track, even after careful measurement. Wood can shift slightly with humidity, and real buildings are rarely as square as drawings suggest. Keep written records of approvals, inspections, and unanswered questions.