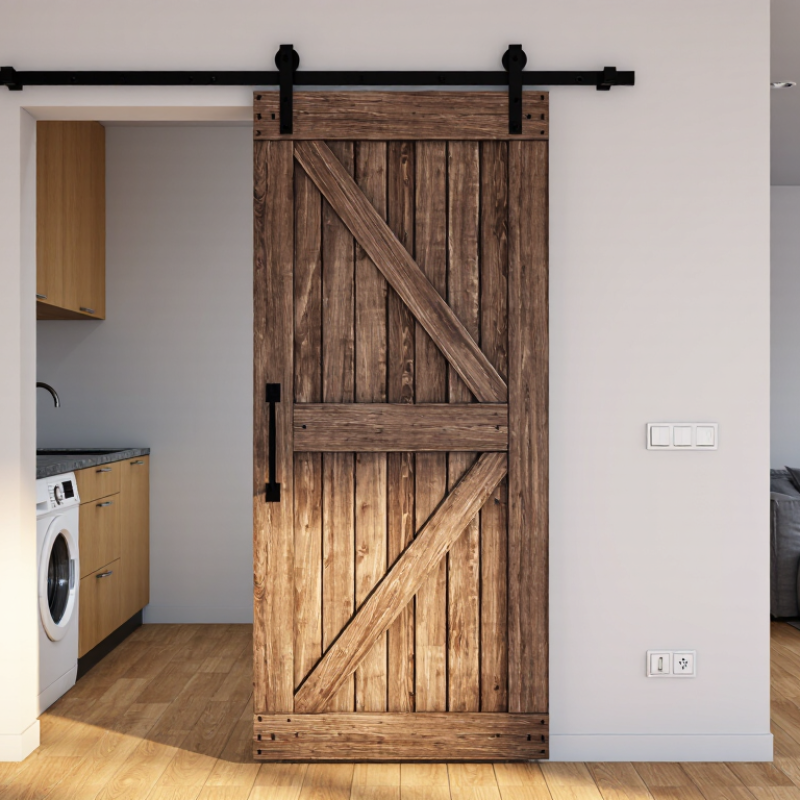
Choosing interior barn doors is not simply a style decision. The right door must fit your room, wall structure, daily habits, and privacy needs. A beautiful reclaimed-wood panel can still fail if it blocks a light switch or leaves sound gaps around a bedroom.
Industry research supports careful planning. The 2024 Houzz & Home Study identifies renovation spending as a major part of residential improvement activity, while the National Association of Home Builders continues to report strong buyer interest in practical spaces, including laundry rooms and flexible living areas. These findings matter because interior barn doors often separate exactly these zones. They can save swing space, but they do not seal a room like a hinged door.
Measure twice.
The International Building Code and accessibility guidance also make clear that doorway width, hardware clearance, and unobstructed movement deserve attention. A track needs a solid mounting surface, not merely decorative trim. For heavier doors, installers may need blocking inside the wall. The American Society of Interior Designers frequently emphasizes function, material durability, and user experience in residential design. That principle is easy to overlook when shopping from photographs.
This guide explains how to compare interior barn doors by size, material, track quality, privacy level, and installation demands. Solid wood feels warm beneath your hand, while frosted glass brings borrowed light into a dark hallway. However, neither choice is automatically better. A bathroom may need a latch and stronger privacy control. A home office may need better acoustic performance. Style matters, but it should not be the only voice in the room.
How to Choose Interior Barn Doors for Your Home?
Understanding Interior Barn Door Types and Their Applications
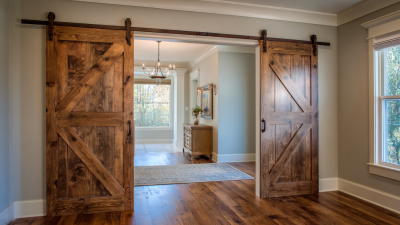
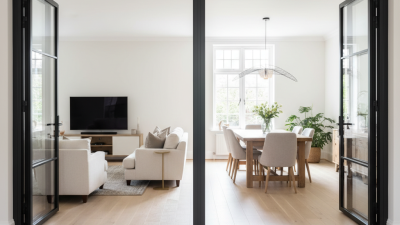
Interior barn doors come in several useful forms, and each suits a different room. A single sliding door works well for bedrooms, offices, and compact bathrooms. It needs clear wall space beside the opening. Measure that space before choosing the door. A double barn door can cover wider openings, such as dining rooms or home libraries. Its two panels create a balanced appearance but require more precise installation.
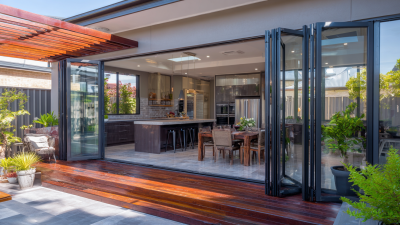
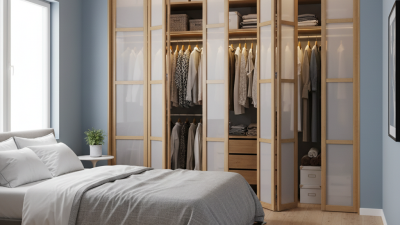
Bi-fold barn doors fold inward and need less side clearance. They can suit laundry areas or narrow hallways. Glass panels bring borrowed light into dark rooms, while solid wood panels offer stronger visual separation.
In my installation experience, the door’s purpose matters more than its appearance. A bedroom may need privacy, but most barn doors do not block sound like hinged doors. Frosted glass improves privacy, though it still allows light through.
Small details matter. Choose durable rollers, smooth handles, and a finish that matches daily use. A beautiful door can still become inconvenient when its movement, privacy, and maintenance needs are ignored.
How to Choose Interior Barn Doors for Your Home?
Measuring your doorway is the safest starting point. Measure the opening width at the top, middle, and bottom. Record the smallest number. Measure the height in the same way. A barn door should usually overlap the opening by at least two inches on each side and one inch above. For better privacy, consider three to four inches of overlap. The 2024 International Residential Code generally requires a 32-inch clear opening for many residential doors. A sliding door may not satisfy every egress need. Check the room’s function before replacing a hinged door.
Wall space matters just as much. The door needs a clear travel path equal to its width, plus extra space for the handle and soft-close hardware. Look for switches, outlets, trim, artwork, and nearby corners. The U.S. Department of Housing and Urban Development’s 2024 housing data shows that older homes remain a major part of the housing stock. Older walls may contain uneven framing or hidden wiring. Use a stud finder, then confirm each stud manually. Do not rely on measurements alone.
I measure twice, but I still recheck. A practical test uses painter’s tape on the wall. Mark the door’s full travel area before drilling. The 2024 Improving America’s Housing report from Harvard’s Joint Center for Housing Studies valued the U.S. remodeling market at about 481 billion dollars in 2023. Careful measuring protects that investment. Small errors can create noise, gaps, or a door that cannot open fully.
Choosing an interior barn door starts with the wall, not the door. Measure the opening, trim, ceiling height, and clear wall space before shopping. Solid wood offers warmth, strength, and natural grain. Engineered wood usually resists warping better in changing indoor humidity. Metal suits modern rooms but can feel visually cold. Do not ignore weight. A heavy slab needs a properly supported track and secure wall blocking.
Style should support the room’s function. A single-panel door suits bedrooms, studies, and compact openings. A split door can create wider access, though it needs careful alignment. Glass panels bring light to darker hallways, but frosted glass offers more privacy. Choose colors beside the actual flooring and wall paint. Warm white can soften dark hardware, while charcoal creates sharper contrast. I once matched a door from an online image, and the color looked completely different at home.
Hardware affects movement, noise, and safety. Select a track rated above the door’s weight, with durable rollers and a reliable floor guide. Anti-jump devices help keep the door seated during daily use. Soft-close hardware can reduce slamming, especially near bedrooms or children’s spaces. Leave enough clearance for handles, baseboards, and nearby furniture. The most attractive handle may feel uncomfortable after repeated use. Test its grip before installation. A small detail matters.
| Material | Typical Panel Thickness | Durability and Maintenance | Recommended Interior Uses | Suitable Styles | Common Colors and Finishes | Hardware Guidance | Planning Considerations |
|---|---|---|---|---|---|---|---|
| Material Selection | |||||||
| Solid Wood | Approximately 1-3/4 inches | Strong and repairable; natural wood can expand or contract with seasonal humidity changes. Requires periodic finishing. | Bedrooms, studies, living rooms, dining areas, and home offices | Traditional, farmhouse, craftsman, plank, and shaker | Natural oak, walnut, pine, white, gray, dark brown, or painted finishes | Use a track and hangers rated above the finished door weight. A floor guide is recommended to reduce movement. | Allow sufficient wall space beside the opening because the door slides outside the room rather than into the wall. |
| Engineered Wood | Approximately 1-3/8 to 1-3/4 inches | More dimensionally stable than many solid-wood panels and usually has a consistent surface for painting or veneer. | Bedrooms, bathrooms with adequate ventilation, closets, and utility rooms | Shaker, modern, minimalist, flush, and paneled | White, warm gray, charcoal, light oak, espresso, or wood-look veneer | Suitable for standard interior sliding-door hardware when the track capacity matches the door weight. | Verify the manufacturer’s moisture limitations before using it in bathrooms or laundry areas. |
| Medium-Density Fiberboard (MDF) | Commonly 1-1/4 to 1-3/4 inches | Provides a smooth paintable surface; edges must be sealed because unprotected MDF can swell when exposed to moisture. | Dry interior rooms, closets, offices, and decorative partitions | Modern, shaker, flat-panel, and contemporary | White, ivory, sage, navy, muted green, black, or satin painted finishes | Use hardware rated for the complete door assembly and install fasteners into suitable structural backing. | Not the first choice for areas with frequent splashing, high humidity, or poor ventilation. |
| Glass and Wood Combination | Approximately 1-3/4 inches, depending on frame and glass | Allows light transmission; tempered or laminated safety glass is preferred for interior door applications. | Home offices, dining rooms, kitchens, and spaces that benefit from borrowed light | Industrial, modern, French-style, grid, and contemporary | Clear, frosted, reeded, smoked, black-framed, white-framed, or natural wood-framed | Choose hardware designed for the door’s construction and confirm the glass type and total weight before installation. | Consider privacy, glare, fingerprints, and the need for soft-close accessories in busy areas. |
| Metal | Approximately 1 to 2 inches, depending on construction | Highly durable and stable; painted or powder-coated surfaces generally require only routine cleaning. | Lofts, home offices, studios, utility rooms, and industrial-style interiors | Industrial, contemporary, minimalist, and framed-glass | Matte black, bronze, white, gray, steel, or textured finishes | Use heavy-duty rollers and a track with a load rating appropriate for the finished door weight. | Check wall structure carefully because metal doors may be heavier than wood or composite alternatives. |
| Style and Color Selection | |||||||
| Plank or Cross-Brace Style | Usually 1-3/4 inches for solid-wood construction | Visible joints and natural variation create character; inspect boards for stable joinery and a smooth surface. | Farmhouses, cottages, rustic homes, and relaxed transitional interiors | Rustic, farmhouse, country, and traditional | Natural wood, weathered gray, whitewash, warm brown, or distressed paint | Black, aged bronze, or steel hardware commonly complements the detailing. | Choose a finish that coordinates with flooring and existing wood tones rather than matching every surface exactly. |
| Shaker or Flat Panel | Approximately 1-3/8 to 1-3/4 inches | Simple profiles are easy to clean and work well with painted or stained finishes. | Bedrooms, offices, hallways, and closets | Transitional, craftsman, contemporary, and modern farmhouse | White, cream, greige, soft gray, navy, or natural oak | Choose a handle and track with clean lines for a balanced appearance. | A versatile option when the door must coordinate with existing interior trim. |
| Glass Grid Style | Approximately 1-3/4 to 2-1/4 inches | Improves visual openness; glass requires regular cleaning and privacy should be considered. | Offices, kitchens, dining rooms, and living areas | Industrial, French-style, modern, and loft-inspired | Clear glass, frosted glass, reeded glass, black frames, or white frames | Use compatible rollers, anti-jump devices, and a bottom guide where required by the door design. | Frosted or reeded glass provides more privacy than clear glass while still transmitting light. |
| Sizing and Hardware Reference | |||||||
| Single Barn Door | Common widths: 24, 28, 30, 32, ó 36 inches; common heights: 80 to 84 inches | Door width should cover the opening and provide an overlap on both sides. | Single doorways, closets, studies, and compact rooms | Works with nearly all panel styles and materials | Match or contrast the wall, trim, flooring, or cabinetry | Track length is commonly about twice the door width, subject to the hardware system and available wall space. | Measure the finished opening, wall space, ceiling height, baseboards, and nearby switches before ordering. |
| Double Barn Doors | Two panels sized to cover the opening; each panel is often 24 to 36 inches wide | Useful for wider openings but requires more wall space on both sides. | Wide dining-room openings, living rooms, offices, and room dividers | Shaker, glass grid, plank, modern, and symmetrical paneled styles | Matching panels, two-tone finishes, or a contrasting track and handle set | Use a double-door hardware system or two coordinated tracks designed for the combined layout. | Confirm that both sides of the opening have enough clear wall area for the panels to slide fully open. |
| Track and Mounting System | Track length and load rating vary by door size and weight | Steel tracks are durable; routine checks should confirm that fasteners and rollers remain secure. | All interior applications where the wall can support the system | Top-mounted, bypass, concealed, soft-close, and surface-mounted systems | Matte black, satin nickel, brushed steel, bronze, white, or natural metal | Install into structural blocking or appropriate wall framing; drywall anchors alone may not support a heavy door. | Include door stops, anti-jump clips, spacers, and a floor guide when required by the installation conditions. |
| Handle and Pull | Common pull lengths range from approximately 8 to 18 inches | Metal pulls are durable and easy to clean; recessed pulls save space on narrow passages. | Every interior barn-door application | Bar pull, ladder pull, flush pull, ring pull, or back-to-back pull | Coordinate with the track or intentionally create contrast | Use a pull on the room-facing side and a recessed or flush pull where clearance is limited. | Position the hardware comfortably and check that it does not strike adjacent walls, trim, or furniture. |
Measurement note: Before purchasing, measure the finished opening width and height, available sliding-wall space, ceiling height, baseboard projection, and the location of electrical switches. Interior barn doors generally require clear wall space beside the opening and do not provide the same privacy or sound control as a conventional hinged door.
Privacy should guide the door’s construction, not just its appearance. A solid-core panel blocks more voices than a hollow panel. However, most sliding barn doors leave side and bottom gaps. ASTM E413 classifies sound insulation through Sound Transmission Class ratings. An STC 35 wall may still allow understandable speech. Therefore, avoid barn doors for bedrooms, bathrooms, or shared offices unless you add overlapping seals and a close-fitting frame. Even then, performance may disappoint. Many homeowners discover this too late.
Light changes the room’s mood and function. Frosted or ribbed glass can borrow daylight while limiting clear views. The U.S. Department of Energy’s daylighting guidance recommends controlling glare, heat gain, and privacy together. A large clear panel may brighten a hallway, but it can expose a bathroom at night. Check the door at different times. Morning light can look gentle; afternoon light may reveal every shadow. This small test is often skipped.
Ease of use deserves measurable attention. The 2010 ADA Standards specify a maximum opening force of five pounds for many interior accessible doors. This requirement may not apply to every private home, but it offers a useful benchmark. Choose a track with smooth rollers, a stable floor guide, and a handle that works with one hand. Leave enough wall space beside the opening. A door that stacks against furniture is not convenient. I would also question oversized panels; they look impressive, yet their weight can make daily use tiring.
How to Choose Interior Barn Doors for Your Home?
A durable interior barn door starts with the wall, not the door panel. Check the wall structure before ordering hardware. Heavy panels need secure blocking behind the drywall. The track should extend beyond the opening for full access. Leave enough clearance for baseboards, handles, and uneven floors. A floor guide reduces swinging and protects the rollers.
Material choice affects long-term performance. Solid wood offers warmth, but it responds to humidity changes. The USDA Forest Service Wood Handbook explains that wood expands and contracts as moisture conditions change. Keep indoor humidity near 30–60%, the range commonly referenced in the ASHRAE Handbook—Fundamentals. Metal panels resist movement, but their tracks can amplify vibration. I once focused too much on appearance and overlooked wall sound transfer. That was an expensive lesson.
Tips: Measure twice, including trim and floor gaps. Choose corrosion-resistant fasteners in damp rooms. Inspect rollers every six months. Tighten loose hardware, remove dust from the track, and wipe wood with a dry or slightly damp cloth. Do not use abrasive cleaners. The U.S. Consumer Product Safety Commission advises securing heavy household features against tip-over hazards; a sliding door also needs a reliable anti-jump device. Never assume a decorative barn door provides privacy, smoke control, or fire protection. Where building requirements apply, verify the opening with a qualified professional. Small gaps matter. They affect comfort, noise, and daily handling.
Planning Installation, Maintenance, and Long-Term Durability
These practical planning benchmarks use a typical 36-inch interior opening. A barn-door panel is commonly selected about 4 inches wider than the opening, allowing approximately 2 inches of overlap on each side. The track is commonly planned at twice the panel width to provide full opening clearance. Clean the track monthly, inspect fasteners and guides twice a year, and lubricate compatible moving parts annually. Always confirm final clearances and maintenance requirements with the selected hardware instructions.