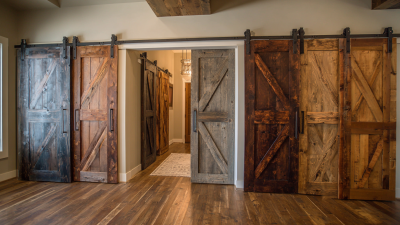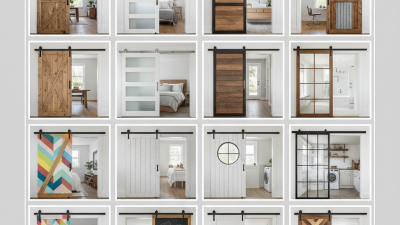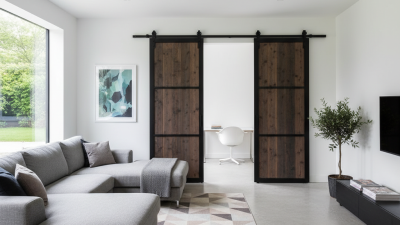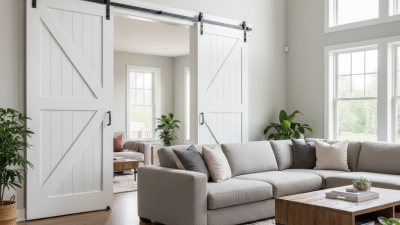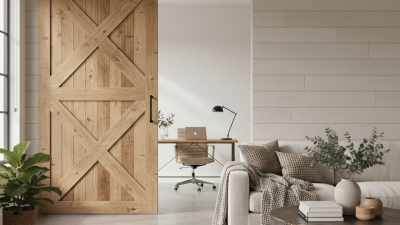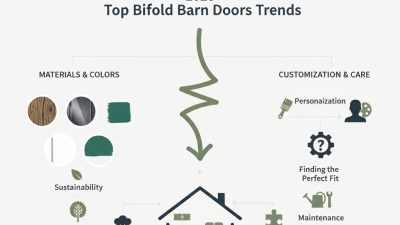
A sliding barn door can change how a room feels without taking up the floor space required by a swinging door. In 2026, popular looks range from warm, reclaimed-wood panels to clean-lined designs with slim black hardware. Glass inserts can bring daylight into a hallway or office, while painted finishes add color without overwhelming the room. There is no single style that works everywhere. That matters.
This guide explores the leading styles and the details that make them practical. You’ll see how wood grain, panel shape, glazing, and hardware affect a door’s appearance and everyday use. A narrow track may suit a compact opening, while a wider door needs enough clear wall space to slide fully aside. Measurements are easy to underestimate. Check the opening, wall clearance, and mounting surface before choosing a design. For glass or heavier doors, confirm that the track and supports are rated for the door’s actual weight. A beautiful finish cannot fix poor fit or unsuitable hardware.
Trends can offer useful ideas, but they are not rules. A distressed finish may feel inviting in one home and out of place in another; even a striking glass door may offer less privacy than expected. Think about the room’s light, noise, and daily traffic, then compare those needs with the look you prefer. Some decisions may require a second look. The best choice balances style, space, and reliable operation—not just the photos that catch your eye.
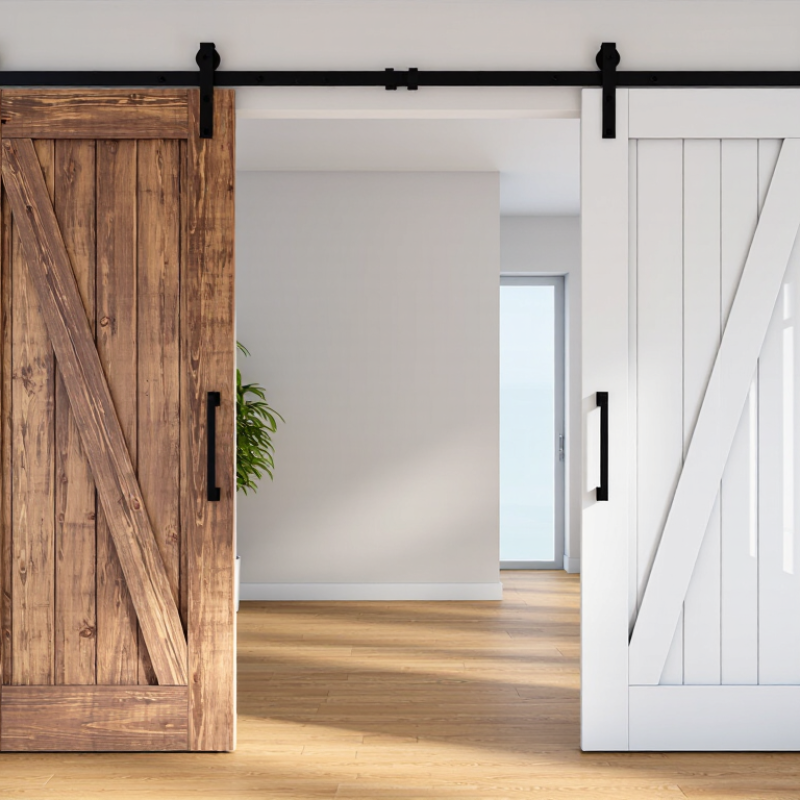
In 2026, sliding barn doors are moving beyond farmhouse decoration. Modern, rustic, glass, and double-panel designs now serve different interior needs. Grand View Research’s 2024 Sliding Doors Market report projects steady global growth through 2030, supported by space-saving residential renovations. That growth reflects practical demand, not only visual trends.
Modern doors use flat panels, slim black hardware, and warm neutral finishes. They suit compact apartments and open-plan rooms. Rustic doors remain popular with homeowners who prefer visible grain, knots, and matte steel tracks. However, rustic styling can look heavy in a small room. A lighter oak tone often works better than deeply distressed wood.
Glass barn doors bring daylight into offices, kitchens, and narrow hallways. The 2024 International Energy Agency buildings report continues to emphasize daylight and energy-conscious design, although interior glass does not automatically improve efficiency. Double doors create a wider opening and stronger visual balance. They need accurate wall measurements and enough clearance on both sides. According to the 2024 U.S. Houzz & Home Study, homeowners continue investing in renovation projects, but budget pressure remains significant. That makes flexible, repairable door hardware more sensible than overly elaborate systems. The honest drawback is noise. Some rollers glide quietly; others reveal every imperfection in the wall.
In 2026, sliding barn doors are moving toward cleaner lines, muted finishes, and practical glass or wood panels. Yet style should follow the door slab, not replace careful measurements. A 1⅜-inch slab is common for lighter interior doors. A 1¾-inch slab usually feels sturdier and may require stronger hangers, longer bolts, or different spacers.
The track itself may look identical, but the mounting hardware must match the slab thickness and total door weight. Measure the slab, not just the opening. Add the handle projection, floor clearance, and space above the casing. A 1¾-inch door can sit too far forward with shallow spacers. That small mistake can make the door scrape trim or look awkward. I once assumed thicker meant better in every room. It did not. Heavy doors can be tiring to slide, especially when the track is slightly uneven.
Tips: Confirm the hardware rating before installation. Use solid wall blocking behind the track. Check the door’s actual thickness at several points. Add a floor guide to control swinging. Leave enough overlap beyond the opening for privacy and light control. Test the rollers before tightening every fastener. Small adjustments matter.
Panel doors suit modern interiors, while crossbuck or plank designs add texture. Frosted inserts soften light without exposing the room. Still, visual appeal can hide poor movement. A beautiful slab is not successful if it rattles, binds, or leaves a visible gap.
What Are the Top Sliding Barn Door Styles for 2026?
Sliding barn doors remain popular in 2026, but appearance should not outrank access. In covered facilities, the ADA generally requires a 32-inch minimum clear opening for accessible doors. This measurement concerns usable space, not the panel’s advertised width. A 36-inch door may still fail if its track, trim, or stop reduces the opening.
Choose a single-panel door with a wide opening when space allows. Minimal frames can reduce protrusions near the handle. Soft-close hardware may improve control, but it does not replace accessible operation. The handle should be easy to grasp without tight pinching or twisting. Keep the threshold low and inspect the floor for small lips. I have seen attractive installations lose several inches because the panel overlaps the opening too much. That mistake is easy to miss on a drawing.
Tips: Measure the finished opening after trim is installed. Open the door fully, then check at least 32 inches of unobstructed width. Confirm the approach area, handle height, clearance, and hardware force with an accessibility professional. Do not rely on the door slab size. Local requirements may add details, especially in public or commercial spaces. A mock-up using tape on the floor can reveal awkward reach zones before installation. It is inexpensive, and sometimes humbling.
| Style | Typical design features | Accessibility planning | Key installation checks | Best suited to |
|---|---|---|---|---|
| Modern Minimalist | Flat panels, simple lines, and restrained hardware; available in wood, metal, or composite finishes. | Plan for at least 32 inches of unobstructed clear opening when open. If the opening depth is more than 24 inches, the ADA Standards generally require at least 36 inches of clear width. | Measure the actual open doorway, not just the panel width. Keep pulls and other hardware from reducing the required clear opening. | Contemporary interiors and rooms where a clean, uncluttered look is preferred. |
| Classic X-Brace | A traditional plank-style panel with diagonal boards forming an X pattern. | Choose the door and track arrangement based on the required measured clearance. A wider panel alone does not establish that the doorway has compliant clear width. | Check that the panel can slide fully clear of the opening and that the track and stops do not limit its travel. | Farmhouse, cottage, and rustic-inspired spaces. |
| Glass-Panel | Framed clear, frosted, or patterned glazing that allows light to pass between spaces. | Maintain the required clear opening and provide operable hardware that can be used with one hand without tight grasping, pinching, or wrist twisting. | Use glazing appropriate to the location and applicable safety-glazing requirements. Position handles within applicable accessible reach ranges. | Interiors where borrowed light or visual connection is important. |
| Double Sliding Doors | Two panels slide apart from the center, creating a broad opening when both are fully open. | Verify the clear width with both panels in their intended open positions. The available clearance depends on the opening, panel overlap, stops, and hardware. | Allow adequate wall space on both sides and confirm that the two panels do not meet or overlap in a way that narrows the usable opening. | Wide room entrances and openings where panels can park on both sides. |
| Vertical-Slat or Slatted | Parallel vertical boards or slats create a linear texture; spacing and backing vary by design. | Accessibility depends on the same measured clear-width and hardware requirements as other sliding doors; the slat pattern does not change those requirements. | Ensure the panel, handles, and any guide hardware do not intrude into the required route or usable opening. | Modern rustic, Scandinavian-inspired, or textured interior schemes. |
| Recessed-Track Contemporary | A streamlined appearance using concealed or visually minimized track components where the building permits. | Confirm that the installed door provides the required clear opening and that controls remain accessible and operable. | Coordinate framing, wall structure, and track details before construction; concealed systems may require specific wall preparation. | New construction or renovations planned around integrated door hardware. |
| ADA Clear-Width Check | The 2010 ADA Standards generally require a minimum 32-inch clear width at door openings. For openings more than 24 inches deep, the minimum clear width is generally 36 inches. Measure the unobstructed opening in the installed, open position. | These figures describe clear opening, not nominal door-panel width. Confirm applicable standards, exceptions, and local building-code requirements for the specific project. | ||
| Hardware and Route Check | Accessible door hardware must be operable with one hand and without tight grasping, pinching, or twisting of the wrist. Applicable ADA provisions also address the location and operating force of operable parts. | Keep the approach and travel path unobstructed. Have a qualified design or building professional verify the complete installation against the applicable accessibility requirements. | ||
For 2026, clear, frosted, and reeded-glass barn doors can brighten a room while preserving a sliding-door look. But style is only part of the decision. Where a glass door falls within the regulated architectural-glazing uses, its glazing must meet CPSC 16 CFR Part 1201. The rule sets Category I and II impact levels at 150 and 400 foot-pounds, respectively (16 CFR §1201.4). The required category depends on the application; a barn-door label alone does not establish compliance.
A glass barn door used in a doorway may be subject to the standard, but requirements depend on its location and use. Ask the supplier for documentation identifying the glazing type, applicable category, and test compliance. Tempered glass is common, yet its appearance does not prove that it meets the required impact standard. The CPSC rule provides the relevant performance figures; confirm the specific application with a qualified glazing professional or local building official. Details matter.
Tips: Check permanent safety-glazing markings and keep the product paperwork. For a reeded panel, inspect the edges and hardware too. A small detail can be easy to miss.
Sliding barn doors bring a clean, open look to interiors in 2026, but their style only works when the wall can accommodate them. A single-panel door usually needs a clear wall run about as wide as the doorway, plus a little extra for overlap. A 36-inch opening may therefore need roughly 40 inches of usable wall. Measure past casing, switches, and nearby furniture.
Double doors split the opening, but each panel still needs room to slide outward. Bypass doors travel in parallel tracks, so they need less wall space beside the opening. They do, however, overlap in the middle and leave part of the doorway covered. That detail is easy to miss. Check the clear opening you actually need.
Wall depth matters, too. Many track systems hold the door around 1.5 to 2 inches from the wall, but hardware and door thickness change that distance. Add clearance for baseboards, trim, handles, and uneven walls. A glass or framed-panel door can be heavier than it looks, so confirm the track’s load rating and mounting requirements. I would measure the full path with painter’s tape before ordering; the taped outline may reveal a conflict you somehow overlooked. Small mistakes happen.