7 Best Sliding Closet Doors for Every Space
Choosing the right sliding closet doors can change how a room feels and functions. A narrow bedroom may need mirrored panels to reflect daylight. A busy family hallway may benefit from quiet, durable laminate. In a small apartment, every inch matters.
Closet designer Lisa Adams, founder of LA Closet Design, says, “Your closet should work for your lifestyle.” That idea guides this selection. The best sliding closet doors are not always the most expensive or dramatic. They should open smoothly, protect clothing, suit the room’s proportions, and remain practical after years of daily use.
This guide examines seven strong options for different spaces, budgets, and design preferences. It considers panel materials, track systems, installation requirements, maintenance, and visual impact. You will see glass, mirror, wood, and space-saving alternatives. Some doors create a brighter room. Others offer privacy and a warmer appearance.
Small details matter. A soft-close track feels refined. A weak roller can become irritating quickly. Uneven flooring may also affect alignment, even with quality hardware. That is easy to overlook.
No single design wins every room. A mirrored door may enlarge a dark bedroom, but fingerprints can become frustrating. Frosted glass offers style and privacy, yet it may cost more than expected. This guide acknowledges those trade-offs instead of promising a perfect solution.
Whether you are renovating a main bedroom or updating a compact guest room, these sliding closet doors can help you compare choices with greater confidence. Measure carefully. Check the wall clearance. Then choose the door that supports real daily habits, not just attractive photographs.
Sliding Barn Doors: Best for Rustic Style and Wide Closet Openings
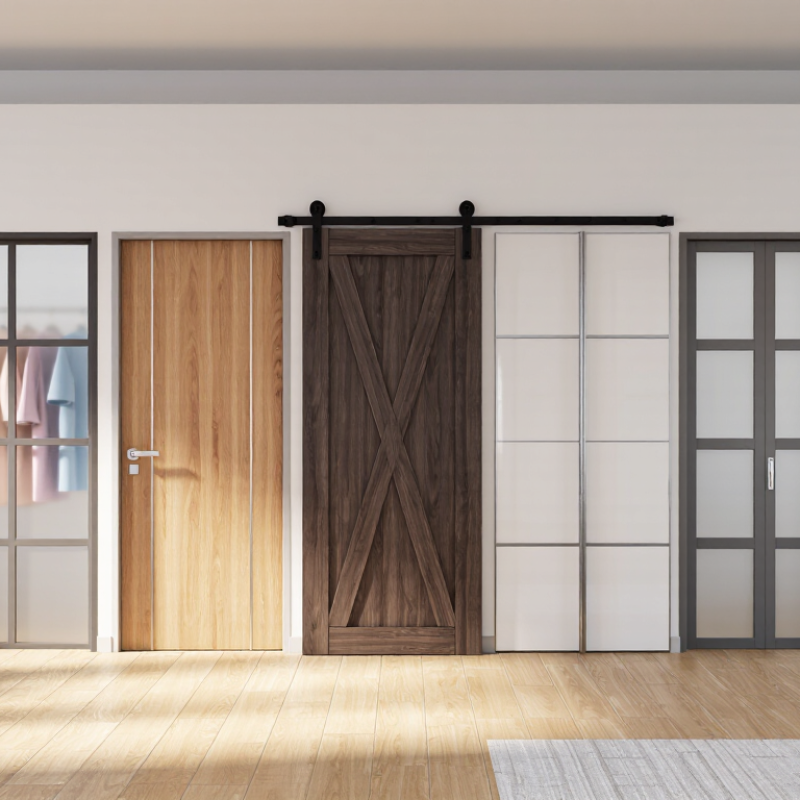
Sliding barn doors suit rustic interiors and wide closet openings especially well. Their broad panels create a strong architectural feature without needing a traditional swinging path. Reclaimed wood, visible grain, and matte metal hardware can add warmth to bedrooms, hallways, and dressing areas. I once underestimated the wall space beside a closet, and the door could not open fully. That mistake taught me to study the entire wall, not only the opening.
A reliable installation starts with accurate measurements. The track should extend beyond the opening on both sides, allowing the panel to clear the closet completely. Check that the wall can support the track, or attach a properly secured mounting board first. The door should overlap the opening by several inches to reduce light gaps. However, barn doors usually provide less privacy and sound control than hinged doors. That compromise is easy to overlook. It feels substantial.
Tips: Measure twice. Confirm the panel weight before choosing hardware. Leave enough clearance for baseboards, handles, and nearby furniture. Test the door movement by marking its full travel with painter’s tape. Soft-close hardware can reduce slamming, but it does not correct an uneven wall. For closets containing delicate fabrics, consider ventilation and dust control, since larger gaps may allow more air and debris. A slightly imperfect wood surface can support the rustic look, though splinters, loose knots, and sharp hardware should never remain untreated.
Sliding Barn Door Sizing for Closet Openings
For a barn-style sliding door, the door slab is typically sized wider than the closet opening so it can overlap the opening by about 2 inches on each side. The chart compares common closet opening widths with the corresponding minimum door slab width.
Mirrored Sliding Doors: Best for Brightening and Expanding Small Rooms
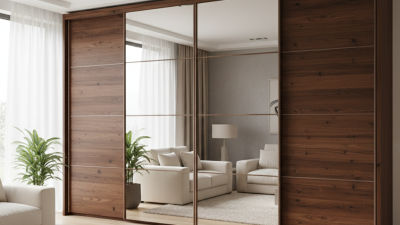
Mirrored sliding closet doors are a strong choice for compact bedrooms, hallways, and studio apartments. In a narrow room, they reflect windows, lamps, and pale walls. This can make the space feel wider and more open. A full-height mirror also reduces the need for a separate dressing mirror. Place it opposite a window for stronger daylight. Avoid facing a harsh ceiling light.
The U.S. Energy Information Administration reported that lighting represented about 11% of energy use in U.S. commercial buildings in its 2018 CBECS data. Although a closet is residential, the principle remains useful. Better daylight placement can reduce reliance on electric lighting. The U.S. Department of Energy also identifies daylighting as a practical way to lower lighting demand when glare is controlled. Mirror panels do not create light. They only redistribute it.
There are trade-offs. Reflections can double visual clutter, especially near open shelving. Fingerprints appear quickly. Glare may also become uncomfortable beside a bright window. Choose smooth-running tracks, soft-close hardware, and safety-rated glazing where required by local regulations. Measure the opening carefully, including floor level and ceiling clearance. A slightly uneven wall can make sliding panels bind. That detail is often missed. For a calmer look, combine mirrored panels with a narrow matte frame and warm, indirect lighting. Certified installers can verify door weight, track capacity, and secure mounting before installation.
Glass Panel Doors: Best for Modern Bedrooms and Visible Organization
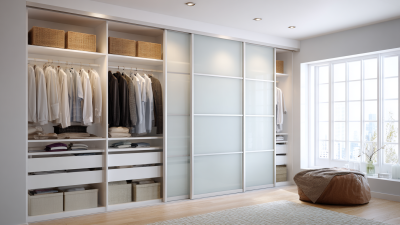
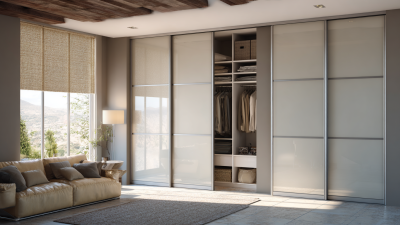
Glass panel sliding closet doors suit modern bedrooms where daylight, clean lines, and visible organization matter. Their translucent or clear panels can make a narrow room feel wider. I have found that clear glass works best when shelves stay orderly. Clutter becomes part of the room’s decoration, whether intended or not.
Choose tempered safety glass with a smooth sliding track and soft-close hardware. Measure the opening, wall clearance, and floor level before ordering. A few millimeters can affect movement. Frosted panels offer privacy while still reflecting light. Framed doors add structure, while frameless panels create a quieter, almost architectural appearance. Yet glass shows fingerprints quickly. That small maintenance detail is easy to underestimate.
Tips:
Keep daily clothing behind frosted sections, and reserve clear panels for shoes, folded sweaters, or attractive storage boxes. Use warm interior lighting, but avoid placing bright lamps directly behind the glass. Clean with a soft cloth and mild solution. Abrasive products may dull finishes. Check the rollers twice a year for dust and uneven movement. If the door drags, do not force it. The track may need adjustment. I once overlooked this during a room update, and a minor alignment issue became an irritating daily problem.
Pocket Sliding Doors: Best for Saving Space in Narrow Floor Plans
Pocket sliding doors are a practical choice for narrow floor plans, especially where a swinging closet door blocks walkways. The door slides into a recessed wall pocket, leaving the floor clear for furniture, baskets, or laundry hampers. In a small bedroom, this can make the entrance feel noticeably wider. It also helps create a calmer, less crowded layout.
During installation, accurate measurements matter. The wall must have enough depth for the door panel and its track. Plumbing, wiring, and structural supports may limit placement, so a qualified installer should inspect the wall first. From my experience, a smooth overhead track is easier to maintain than a complicated floor guide. Soft-close hardware can reduce noise, but it may add cost and require careful adjustment.
Pocket doors are not perfect. They usually offer less sound control than hinged doors, and a damaged track can make the panel difficult to move. The recessed cavity also makes future repairs more involved. Choose a solid, lightweight panel with a comfortable pull handle. Keep heavy shelves away from the opening. Measure twice.
For rental homes or finished walls, a surface-mounted sliding door may be less disruptive. However, it takes wall space and can cover nearby switches or storage. Pocket sliding doors work best when every inch matters, but their hidden hardware deserves thoughtful planning.
Louvered Sliding Doors: Best for Ventilation and Classic Interior Design
Louvered sliding closet doors suit spaces that need airflow and a classic interior character. Their angled slats allow warm, stale air to escape from enclosed closets. This helps clothing, shoes, and linens feel less trapped after daily use. It matters in bedrooms, hallways, and compact apartments.
The slats also create a rhythmic texture, similar to traditional shutters or crafted wood furniture. White or natural finishes can make a narrow room feel brighter. Darker finishes add weight to a larger dressing area. However, ventilation comes with less visual privacy. Privacy is not perfect. Light, movement, and clutter may remain partly visible through the openings.
Measure the opening carefully before ordering or building the doors. Check the wall width, ceiling height, floor level, and available track depth. A small error can make sliding panels scrape or overlap unevenly. Use a smooth upper track and a stable floor guide. Soft-close hardware can reduce impact, especially in children’s rooms.
In humid areas, sealed wood or moisture-resistant composite materials deserve attention. Wipe the slats regularly with a dry or slightly damp cloth. Avoid soaking the joints. I have seen beautiful louvered doors lose their appeal when dust collects inside every opening. That detail is easy to overlook. Consider the closet’s contents, cleaning habits, and privacy needs before choosing this style.