Top 10 Interior Bifold Doors for Global Buyers?

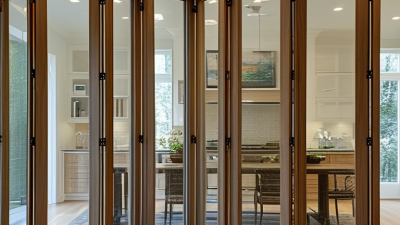
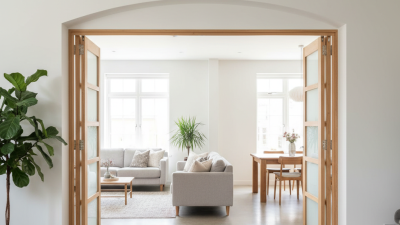
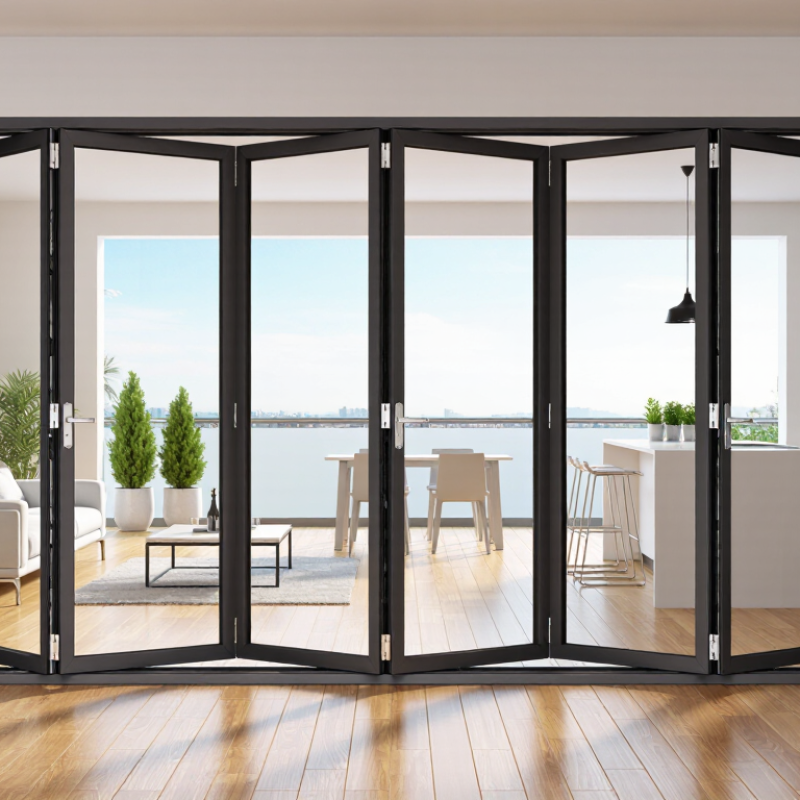
Interior bifold doors are becoming a practical choice for global homeowners, architects, and property developers seeking flexible space planning. These systems fold into compact panels, creating wider openings between kitchens, living rooms, bedrooms, and balconies. Their appeal is visual, but performance matters more.

The International Energy Agency’s Buildings 2023 report states that buildings consume about 30% of global final energy and produce roughly 26% of energy-related emissions. This context makes thermal performance essential when selecting interior bifold doors near conditioned spaces. Buyers should examine panel construction, glazing specifications, weather seals, frame materials, and tested U-values. The 2024 Global Doors Market analysis from Grand View Research also identifies renovation, residential construction, and architectural customization as important demand drivers. However, broad market reports often combine interior, exterior, commercial, and residential products. Their findings need careful interpretation.

This guide evaluates ten interior bifold doors for international buyers using practical criteria. These include folding clearance, track stability, hinge quality, acoustic control, maintenance requirements, installation tolerance, and supplier documentation. A door may look elegant in a showroom yet operate poorly on an uneven floor. Small details matter. A 3.6-metre opening, heavy glass panels, or humid coastal air can quickly expose weak hardware. Product testing under standards such as EN 14351-1, where applicable, can support more reliable comparisons. Still, no ranking fits every climate, building code, or budget. That is a limitation worth admitting. The strongest choice balances appearance, safety, serviceability, and verified performance rather than relying on photographs alone.
Top 10 Interior Bifold Doors for Global Buyers?

What Are Interior Bifold Doors and How Do They Work?

Top 10 Interior Bifold Doors for Global Buyers

What Are Interior Bifold Doors and How Do They Work?

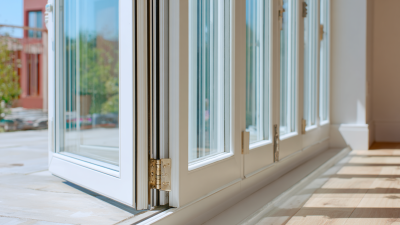
Interior bifold doors are hinged panels that fold together when opened. They usually move along a top track and use pivot hardware for controlled movement. Unlike a standard hinged door, a bifold system needs less swing space. It can separate kitchens, bedrooms, offices, wardrobes, and compact living areas.

Most systems include two, four, or more panels. Each panel connects through hinges, while rollers guide the folding movement. A properly installed track keeps the panels aligned and reduces operating noise. Door weight, opening width, panel thickness, and floor level all affect performance. In my experience, small installation errors cause most sticking problems. The door itself is not always the issue.

Tips: Measure the opening at several points, not just once. Check the finished floor height before ordering. Choose corrosion-resistant hardware for humid rooms. Leave enough clearance for handles and nearby furniture. Ask for installation instructions that match your local building conditions. Standards can vary between countries, so verify safety and load requirements with a qualified installer.

Bifold doors can improve daylight flow and room flexibility. However, they do not create a completely seamless opening. Hinges, panels, and tracks remain visible. Some users also expect strong sound insulation, but ordinary interior bifolds offer limited acoustic control. Careful material selection matters. Glass, timber, composite, and lightweight panels each provide different levels of privacy, durability, and maintenance.

How to Compare the Top Ten Bifold Door Types

Top 10 Interior Bifold Doors for Global Buyers?

How to Compare the Top Ten Bifold Door Types

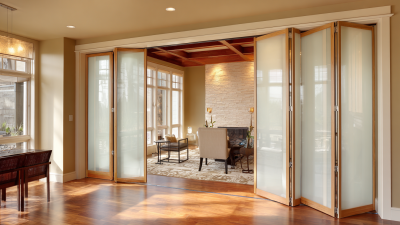
Comparing ten interior bifold door types requires more than checking appearance. Solid wood doors offer warmth and strength, but they can expand in humid rooms. Engineered wood usually provides better dimensional stability. MDF doors are economical and easy to paint, though damaged edges need careful sealing. Clear glass-panel doors spread daylight across a hallway. Frosted glass improves privacy without making a room feel closed. Louvered doors support airflow, especially for closets and utility spaces. Flush doors create a quiet, modern surface with fewer cleaning problems.

Acoustic bifold doors use heavier cores and tighter seals. They suit studies, bedrooms, and meeting rooms, but their hardware must carry extra weight. Fire-rated bifold doors require project-specific certification and compatible frames. Aluminum-framed doors resist warping and pair well with glass, although metal can feel less warm indoors. Compare each type by panel weight, track capacity, hinge quality, opening width, and replacement-part availability.

Small details affect daily use. A 2,400-millimeter opening may need a stronger top track than expected. Check whether the floor is level before judging the door system. Ask for test data on cycle performance, sound reduction, moisture resistance, and glass safety. Confirm installation guidance for the destination climate. A common mistake is choosing a beautiful door before measuring the folded stack. It can block a light switch or narrow a passage. I would also question impressive acoustic claims when no independent report is available. Feedback from installers often reveals weaknesses that showroom samples hide.

Which Materials and Designs Suit Different Interior Spaces?

Top 10 Interior Bifold Doors for Global Buyers?

For global buyers, material should follow the room’s humidity, traffic, and daylight. Grand View Research’s 2024 interior doors analysis identifies wood as a leading material category. Engineered timber offers warmth, stability, and easier finishing. Solid-core panels feel more substantial than hollow panels. They also reduce sound transfer.

In humid kitchens or laundry rooms, moisture-resistant composite panels may perform better. Natural wood looks beautiful, but it can move when humidity changes. That detail is often underestimated.

Design must support the room’s daily movement. Clear glass panels suit dark corridors, dining areas, and compact apartments. Frosted glass gives privacy without blocking daylight. Slatted timber panels create rhythm, but they collect dust.

For bedrooms and home offices, tighter panels and perimeter seals are more practical. The World Health Organization recommends bedroom noise below 30 dB at night. A poorly sealed bifold door may not deliver that comfort. Track quality, panel weight, and opening clearance matter as much as appearance.

Tips:

Measure the finished opening, not the rough frame. Check floor level across the full track. Request material samples in morning and evening light. Leave space for handles and furniture movement. Avoid choosing glass only from a showroom image. I would also test the folding action repeatedly. Small alignment problems become annoying quickly. Perfect design is rarely universal.

What Features Affect Bifold Door Quality, Safety, and Durability?

For global buyers, bifold door quality begins with measured performance, not appearance. Field inspections often reveal the same problem: attractive panels hide weak hinges, poor seals, or inaccurate installation. WDMA/NAFS testing evaluates air leakage, water penetration, structural strength, and operating force. These tests matter because a door may feel smooth in a showroom but fail under wind-driven rain. Check the product’s tested performance class, not only its material description.

Energy performance deserves careful attention. The U.S. Department of Energy reports that windows can cause 25–30% of residential heating and cooling energy use, and large glazed doors can contribute significantly. Look for a documented U-factor and solar heat gain coefficient, preferably verified through NFRC procedures. Low-emissivity glass, warm-edge spacers, and continuous weather seals can reduce heat transfer. However, numbers alone are not enough. Poor installation can create drafts around the frame. That detail is often overlooked.

Safety depends on the whole system. Tempered or laminated safety glass, anti-lift devices, finger-safe gaps, and secure multipoint locking improve everyday protection. EN 12207, EN 12208, and EN 12210 classifications can help buyers compare air, water, and wind resistance across markets. Stainless or corrosion-resistant hardware supports longer service life, especially near coasts. Still, durability is not automatic. Drainage channels need cleaning, rollers need adjustment, and seals eventually age. Buyers should request test evidence, maintenance instructions, replacement-part availability, and installation tolerances before choosing a door.

Top 10 Interior Bifold Doors for Global Buyers — Features Affecting Quality, Safety, and Durability
Rank Interior Bifold Door Type Typical Construction Common Configuration Typical Panel Size Range Typical Weight Range Best-Fit Applications Quality Indicators Safety Features Durability Considerations Maintenance Level
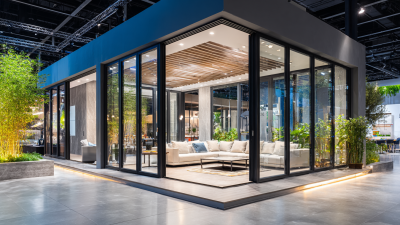
1 Thermally Broken Aluminum-Glass Bifold Powder-coated aluminum frame with insulated or laminated safety glazing 2–6 panels; top-hung or bottom-rolling hardware 450–900 mm wide × 1,800–3,000 mm high per panel 35–80 kg per panel, depending on glass thickness Modern living rooms, studios, dining areas, and large interior openings Rigid frame, corrosion-resistant finish, adjustable rollers, tight panel alignment, smooth multi-point locking Tempered or laminated safety glass; finger-safe hardware; anti-jump roller design Resists warping and humidity better than untreated wood; hardware quality determines long-term performance Low to moderate
2 Solid-Core Timber Bifold Engineered timber or solid wood core with veneer, paint, or laminate surface 2–4 panels; center-hinged or paired folding leaves 350–600 mm wide × 1,900–2,400 mm high per panel 20–45 kg per panel Bedrooms, home offices, libraries, and premium residential interiors Moisture-stable engineered core, straight stiles, reinforced hinge zones, accurate machining Soft-close hinges, rounded edges, concealed finger guards, secure latch alignment More resistant to impact and sound transmission than hollow-core doors; must be protected from prolonged moisture Moderate
3 Engineered-Wood Veneer Bifold Finger-jointed or laminated timber frame with veneer-faced engineered panels 2–4 panels; top track with pivot or guide hardware 300–550 mm wide × 1,900–2,400 mm high per panel 15–35 kg per panel General residential and light commercial room separation Uniform moisture content, balanced construction, durable edge banding, replaceable hardware Safety glazing where glass is used; controlled closing speed; anti-pinch clearance Usually more dimensionally stable and cost-efficient than solid timber; edge damage should be sealed promptly Moderate
4 Laminate-Faced Composite Bifold Engineered wood or mineral-filled core with high-pressure laminate surface 2–6 panels; top-hung or floor-guided system 300–600 mm wide × 1,900–2,400 mm high per panel 18–40 kg per panel High-traffic corridors, schools, offices, and rental properties Scratch-resistant surface, sealed edges, reinforced screw points, replaceable rollers and hinges Low-friction hardware, rounded edge profiles, clear operating instructions, safety glazing if applicable Good resistance to stains and everyday abrasion; water can damage unsealed edges and cores Low
5 Solid-Core Painted MDF Bifold Moisture-resistant MDF or composite core with factory-applied paint finish 2–4 panels; butt hinges with top guide or pivot hardware 300–550 mm wide × 1,900–2,400 mm high per panel 18–38 kg per panel Closets, utility rooms, bedrooms, and budget-conscious projects High-density core, sealed cut edges, reinforced hinge blocks, consistent paint coverage Finger clearance at folding joints, secure magnetic or mechanical catch, low-force operation Smoother and quieter than hollow-core alternatives; unsuitable for persistent wet conditions unless specifically rated Low to moderate
6 Hollow-Core Molded Bifold Lightweight molded skin over a honeycomb or lightweight internal structure 2 panels; standard overhead track and pivot system 300–450 mm wide × 1,900–2,100 mm high per panel 8–18 kg per panel Closets, storage areas, and low-frequency residential use Accurate pre-drilling, rigid hinge reinforcement, straight panels, stable track components Finger guards at hinges, controlled travel stops, secure top pivots, smooth operating force Economical and easy to handle but more vulnerable to dents, impact, and hardware loosening Low
7 Frameless Tempered-Glass Bifold Tempered safety-glass leaves with stainless steel or aluminum patch fittings 2–4 panels; top-hung or floor-supported system 400–800 mm wide × 1,800–2,600 mm high per panel 30–65 kg per panel Bathrooms, dressing areas, wellness spaces, and contemporary interiors Uniform glass thickness, polished edges, certified fittings, precise floor and ceiling alignment Safety glass tested to the applicable market standard; anti-shatter behavior, finger-safe gaps, visible markings where required Glass does not swell or warp, but exposed edges and fittings require careful handling; never drill or modify tempered glass Moderate
8 Laminated-Glass Acoustic Bifold Acoustic laminated glass in a sealed aluminum, timber, or composite frame 2–4 panels; framed top-hung system 400–800 mm wide × 1,800–2,500 mm high per panel 40–85 kg per panel Meeting rooms, home theaters, studios, and privacy-focused interiors Continuous seals, rigid perimeter frame, tested acoustic data, properly supported heavy-duty hardware Laminated safety glass, finger guards, controlled closing, anti-jump rollers, secure latch system Interlayer helps retain glass fragments after breakage; seals and rollers should be inspected periodically Moderate
9 Moisture-Resistant uPVC Bifold Multi-chamber uPVC profiles with reinforced sections and decorative or glazed infill 2–4 panels; top-guided or bottom-rolling hardware 350–700 mm wide × 1,800–2,400 mm high per panel 18–45 kg per panel Bathrooms, laundry areas, coastal interiors, and humid climates UV-stable profile, galvanized reinforcement, robust welded corners, corrosion-resistant hardware Rounded profiles, safety glazing options, anti-finger-trap seals, reliable locking and travel stops Good moisture resistance; prolonged heat, strong sunlight, or poor reinforcement can contribute to distortion Low
10 Tested Fire-Resistant Bifold Assembly Specially engineered timber, mineral, or composite leaves with tested intumescent seals and rated hardware Usually 2 panels; configuration depends on the tested doorset design Typically 300–550 mm wide × 1,900–2,400 mm high per panel 25–60 kg per panel Commercial interiors and projects requiring compartmentation or code compliance Complete doorset test evidence, compatible frame and hardware, certified seals, installation by qualified personnel Must use the specified fire-rated latch, hinges, seals, and glazing; do not substitute components without approval Fire performance applies only to the tested assembly and installation method; routine inspection is essential Moderate to high

Buyer guidance: Dimensions, weights, acoustic values, fire ratings, operating-cycle ratings, and U-values vary by design and manufacturer. Confirm the complete doorset specification, applicable local building codes, test certificates, installation tolerances, replacement-hardware availability, and warranty terms before ordering. For glazed doors, select safety glass appropriate to the destination market, such as tempered or laminated glass tested to the applicable regional standard.

How Can Global Buyers Select, Install, and Maintain Bifold Doors?

Global buyers should select bifold doors by climate, opening size, and daily use. The U.S. Department of Energy notes that buildings consume about 30% of global final energy, according to the 2023 Global Status Report for Buildings and Construction. Thermal performance matters. Compare U-values, air-leakage ratings, glazing specifications, and drainage design. In humid regions, prioritize corrosion-resistant hardware and durable seals. In cold climates, choose thermally improved frames and low-emissivity glazing. Do not judge quality by appearance alone.

Measure twice. Confirm the finished opening, sill height, panel weight, and stacking direction before ordering. Installation requires a square, level frame, correctly positioned shims, and an unobstructed drainage path. ISO 10077-1 provides methods for assessing thermal transmittance in windows and doors, but local building requirements still control the final specification. Installers frequently find that a few millimeters of distortion can affect rollers and seals. The neatest installation is not always the best. A practical compromise may be needed between sightlines, insulation, and structural support.

Maintenance should be simple but consistent. Remove grit from tracks with a soft brush and vacuum, then use only manufacturer-approved lubricant. Check rollers, handles, seals, and drainage slots at least twice yearly. The International Energy Agency links building efficiency with reduced energy demand, yet poorly adjusted doors can undermine those gains. Coastal properties may need more frequent cleaning. Buyers should request test certificates, installation instructions, spare-part availability, and a written warranty. Some suppliers provide impressive figures, but documentation can still be incomplete. That deserves careful questioning.