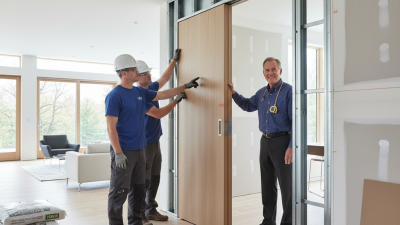
A foldable door can open a room, connect indoor and outdoor spaces, or make a tight layout feel less crowded. The right choice depends on more than appearance. Measure the opening at its narrowest point, note nearby furniture, and check where the panels will stack when fully open. A few centimeters can change how comfortably people pass through.
Think about daily use, not just the showroom display. Will children, pets, or frequent visitors use the doorway? Is the floor level, and can the track be kept clear of grit? Panel weight, frame material, glazing, seals, and hardware all affect operation and upkeep. Ask the supplier how the door performs in your climate, what maintenance it needs, and whether replacement parts are available. Check installation requirements before ordering; an attractive design may need structural work you did not expect.
Small details matter. A lot.
These seven tips will help you compare practical options, from measuring and choosing materials to reviewing installation and long-term care. They are a useful starting point, not a substitute for checking your own opening or getting qualified advice when the structure is uncertain. A showroom sample can look perfect, while the doorway at home tells a different story. It is worth slowing down and questioning assumptions. A foldable door should suit the space you actually have, not an idealized version of it.
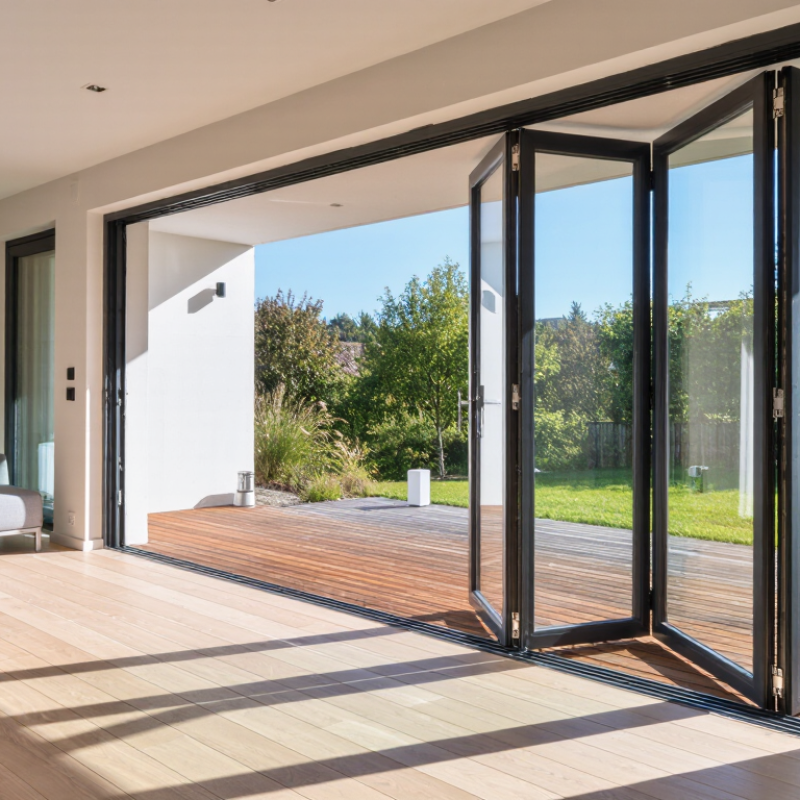
7 Tips for Choosing the Right Foldable Door
Understanding Foldable Door Types and How They Operate
Foldable doors use hinged panels that travel along a track and stack at one side of an opening. Bifold systems usually have fewer, wider panels; accordion-style doors use narrower sections for compact stacking. Some systems are top-hung, while others roll on a floor track. The first shifts more weight overhead; the second needs a clean, level sill. Small detail. Big difference. Ask how panels are guided, where they park, and whether the track suits your floor and opening.
Tip: Check the operating feel before choosing. A heavy glazed panel can be difficult to move if the rollers, hinges, or alignment are poor. Also compare the clear opening: stacked panels still occupy space. For exterior installations, check weather seals, drainage, and threshold height. These details are easy to overlook, and a low threshold may not suit every site.
Glazing affects comfort, but avoid treating window data as a direct door rating. The U.S. Department of Energy estimates that heat gain and loss through windows account for 25–30% of residential heating and cooling energy use. This is useful context for large glazed openings, not a measured figure for foldable doors. Ask for tested U-factor and air-leakage data for the complete door system. Specs do not tell the whole story; installation and adjustment matter too.
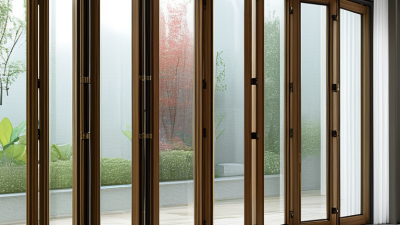
Choosing a foldable door starts with the room’s climate, not just its color. In humid spaces, moisture-resistant composite, treated timber, or suitable aluminum can reduce swelling and sticking. Timber brings warmth and visible grain, but it needs a finish suited to damp conditions. Ask how often that finish may need attention. Small details matter.
For sunny rooms, check how the material and finish handle prolonged light exposure. Dark surfaces can become warm to the touch, while some finishes may fade over time. In a coastal or dusty setting, look for hardware that is easy to clean and resistant to corrosion. A beautiful door is less useful if its tracks collect grit or its panels warp.
Interior style should guide the final choice without overriding practical needs. Slim aluminum frames often suit clean, contemporary rooms; wood tones can soften traditional or natural interiors. Match the frame to nearby flooring or trim, but avoid forcing an exact match—slight variation can feel more relaxed. I’ve found samples useful beside the actual wall and floor, in both morning and evening light. One sample can still mislead. Also consider panel weight, available opening space, and whether the track works with the floor beneath it. A local installer can assess those conditions before you commit.
Measure the opening after flooring, trim, and any planned wall finishes are in place. Record the width at the top, middle, and bottom, then measure the height at both sides and the center. Openings are not always square. A few millimeters of difference can affect how panels align or seal. Use the smallest measurements when checking whether a door system will fit, and confirm the supplier’s installation tolerances before ordering.
Tip: Measure twice. Note each figure on a simple sketch, including which side the panels should fold toward. Check that the folded stack will not block a light switch, cupboard, or walkway.
Plan the configuration around how you use the room, not just the opening’s width. Decide whether the panels should gather to the left, right, or both sides, and check that nearby walls provide enough clearance. For a wide opening, consider how many panels are practical to move and store. Also inspect the floor for a raised threshold or uneven spots that could interfere with the bottom guide. I once focused on the width and nearly missed a radiator beside the opening. Small details matter. Share your measurements and layout sketch with a qualified installer, especially if the wall or floor is noticeably out of level.
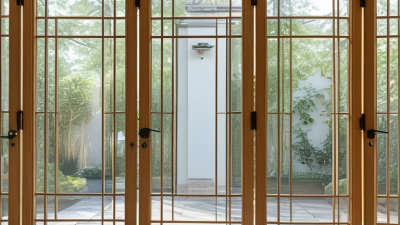
When comparing foldable doors, start with the hardware, because it carries the panels through every opening. Check roller material, hinge strength, and whether the track can be cleaned without special tools. A low, smooth threshold helps prevent trips and makes wheeled access easier. Test the handle from both sides. Small details matter.
Insulation depends on more than the glass. Look for continuous seals between panels and around the frame, then ask how the door performs in your local climate. Double glazing may reduce heat transfer, but poorly aligned panels can still let in drafts. A specification sheet rarely shows how a door feels on a windy afternoon. Inspect the seals and close the door yourself.
Security and accessibility need to work together. Choose a locking system that engages firmly at several points, and check whether the frame resists flexing when the panels are closed. At the same time, make sure the handle is easy to reach and operate without excessive force. Ask how the door behaves if one roller wears or needs adjustment. That question is easy to overlook. It shouldn’t be. A well-chosen door balances sturdy hardware, a comfortable threshold, reliable seals, and everyday ease of use.
| Tip | What to Compare | Useful Criteria | Why It Matters |
|---|---|---|---|
| 1. Check the hardware | Hinges, rollers, tracks, pivots, and locking components | Confirm the hardware is rated for the door-panel weight and intended use. For exposed or humid locations, check corrosion-resistant finishes and the recommended maintenance schedule. | Properly matched, maintained hardware helps panels operate smoothly and can reduce wear, sticking, and premature repairs. |
| 2. Compare insulation performance | Whole-door U-factor, glazing, seals, and thermal breaks | Compare certified whole-door U-factors when available; a lower U-factor indicates less heat transfer. Also check air-leakage information and whether the frame and panel edges include effective seals. | Performance depends on the complete assembly, not just the panel material. Better thermal and air sealing can improve comfort and reduce energy loss. |
| 3. Evaluate security | Locking points, frame reinforcement, glazing, and installation | Look for locks that secure the meeting edges and, where applicable, the top and bottom of the panels. Ask for independently tested security or impact ratings relevant to the intended location. | A lock is only one part of a secure door. The frame, track, glass, fixings, and quality of installation also affect resistance to forced entry. |
| 4. Measure accessibility | Clear opening, threshold, handle position, and operating force | Measure the usable clear opening with the panels fully folded. For accessible routes subject to U.S. ADA standards, a 32-inch minimum clear opening generally applies; threshold limits and other conditions also apply. Check local requirements. | Folded panels can occupy part of the opening. A low, well-designed threshold and easy-to-reach hardware can make everyday passage safer and more convenient. |
| 5. Match the panel material to the site | Frame material, finish, glazing, and exposure conditions | Compare durability, maintenance needs, weight, and thermal properties. Consider moisture, direct sun, coastal air, and temperature changes; follow the manufacturer’s guidance for the specific exposure. | Environmental conditions affect finishes, seals, and moving parts. Selecting materials for the location can help preserve appearance and operation. |
| 6. Plan the opening and stacking space | Number and width of panels, folding direction, and storage area | Check the required headroom, floor track, wall clearance, and where the folded panels will stack. Confirm that furniture, switches, curtains, and walkways will not obstruct the panels. | A door may have a large nominal opening but still interfere with circulation or usable floor space when folded. |
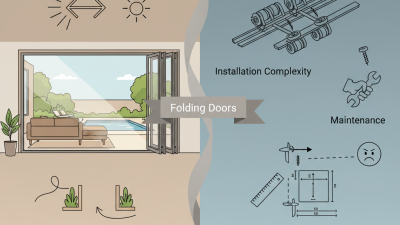
| 7. Review installation and upkeep | Opening dimensions, weatherproofing, adjustment, and service access | Verify that the opening is level, square, and suitable for the selected system. Ask how tracks and drainage should be cleaned, how often hardware needs inspection, and whether parts can be adjusted or replaced. | Accurate installation is important for alignment, sealing, and smooth movement. Routine care helps identify wear before it causes operating problems. |
Note: Specifications vary by door system, configuration, and installation. Compare test reports and product documentation for the exact assembly, and check applicable building, fire, energy, and accessibility codes before purchase.
A foldable door should fit the opening and the way the room is used. Before ordering, measure the width and height at several points; older walls and floors are rarely perfectly square. Check the header, wall clearance, and space needed for the panels to stack. A clear sketch can help an installer spot conflicts with lights, trim, or nearby furniture. Ask whether the existing structure can support the track, and whether floor changes could affect the threshold. Small detail, big cost. Even careful measuring can miss something, so confirm dimensions on site before fabrication.
Maintenance and lifetime costs deserve equal attention. Dust in the track can make panels drag, while worn rollers or seals may need adjustment or replacement. Ask how often the hardware should be inspected and whether common parts are easy to obtain. In a damp or sunny room, ask how the chosen materials and finish are expected to hold up. Compare itemized quotes, including installation, finishing, adjustments, and likely repairs—not just the door price. I would leave some budget for surprises; estimates can miss awkward access or uneven floors. A lower quote may still cost more if service or replacement parts are difficult to arrange.