How to Choose the Right Accordion Doors?
Choosing the right accordion doors requires more than comparing colors, prices, and attractive product photos. These doors can divide a dining area, connect a patio, or create privacy in a compact office. However, the correct choice depends on daily use, available space, wall structure, climate, and installation quality. A door that looks elegant in a showroom may feel awkward when its panels stack into a narrow corner.
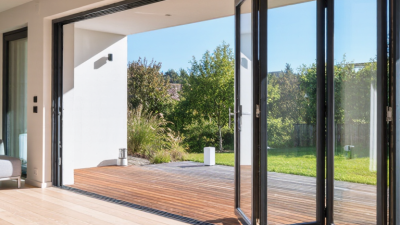
Begin by measuring the opening carefully. Record its width, height, floor level, and nearby furniture. Check how far the panels project when folded. Consider whether you need a top-hung system, a floor track, or an accessible threshold. Glass accordion doors can bring in daylight, while solid panels may provide better privacy and sound control. Aluminum frames suit many exterior applications, but timber can offer a warmer interior appearance. Each material has limitations.
I once focused too heavily on appearance and overlooked the door’s operating weight. That mistake made everyday opening less convenient. Small details matter. Ask about panel adjustment, weather seals, hardware replacement, cleaning, and warranty coverage. Reliable manufacturers should provide tested specifications and clear installation guidance. An experienced installer can also identify uneven floors, weak framing, or drainage problems before work begins. No single design fits every building. The best accordion doors balance movement, insulation, durability, safety, and visual character without forcing one feature to solve every problem.
Define Your Space, Access Needs, and Design Goals
Choosing the right accordion door starts with defining the space, not selecting a finish.
Measure the full opening, ceiling height, floor level, and the area needed for stacked panels. A 12-foot opening may look generous, but furniture, radiators, or wall switches can reduce usable access. The U.S. Access Board’s ADA Standards specify a 32-inch minimum clear opening for accessible routes. Treat that as a baseline, not a design target. Wider access may suit wheelchairs, carts, or daily movement better.
Access needs also shape the hardware. Frequent passage requires smooth rollers, stable tracks, and an easy-to-grip handle. For occasional separation, lighter panels may be reasonable. Check the sill carefully. A small raised track can catch shoes and complicate cleaning. It can also become a poor choice for aging occupants, despite its attractive appearance.
Design goals should include daylight, sound control, privacy, and energy performance.
The U.S. Department of Energy reports that windows can account for about 25%–30% of residential heating and cooling energy use. Large glazed accordion doors deserve the same attention to glass, seals, frame materials, and orientation. Compare U-factor and solar heat gain coefficient values through NFRC-certified labels. A lower U-factor generally improves insulation, while the best solar rating depends on climate and exposure. I would not choose a door from photographs alone. Track alignment, panel weight, drainage, and actual handle effort can feel very different on site. Even a beautiful system may disappoint when the opening is used fifty times a day.
Compare Accordion Door Materials, Panels, and Operating Systems
How to Choose the Right Accordion Doors?
Compare Accordion Door Materials, Panels, and Operating Systems
Material choice affects weight, durability, insulation, and maintenance. Aluminum frames suit wide openings because they resist warping and support large glass panels. uPVC can improve thermal performance and reduce upkeep, but it may feel less rigid in oversized openings. Wood offers warmth and visual depth, yet it needs regular sealing, especially near moisture. I have seen beautiful timber doors fail because their finish was ignored.
Panel design changes how the door performs each day. Clear glass brings daylight into meeting rooms, dining areas, and storefronts. Frosted or textured glass provides privacy without making a space feel closed. Solid panels offer better visual separation and can reduce sound transfer. Narrow panels usually stack more compactly, while wider panels may provide a cleaner appearance. Check the panel weight before choosing the hardware.
The operating system deserves equal attention. Top-hung doors move smoothly when the ceiling structure can carry the load. Floor-rolling systems transfer weight downward, but their tracks collect dust and require cleaning. Manual operation works well for smaller openings. Motorized systems help with frequent use, though they need dependable controls and professional installation. Measure the opening after the surrounding construction is complete. Small errors matter. I would also test the handle height, stacking direction, and emergency release before approval. A stylish system that feels difficult to operate is still the wrong choice.
How to Choose the Right Accordion Doors?
Compare accordion door materials, panel layouts, and operating systems
How to read this chart: Lower thermal conductivity generally indicates better resistance to heat transfer through the base material. Timber and uPVC typically provide better inherent thermal insulation than aluminum, while aluminum systems usually offer high rigidity and low maintenance. Actual door performance also depends on glazing, thermal breaks, seals, frame design, and installation quality.
Panel and operating-system guidance: Fewer, wider panels can provide a cleaner appearance and fewer joints, while more panels may reduce stacking depth and improve flexibility in restricted openings. Center-folding systems divide the opening from the middle, whereas left- or right-stacking systems collect panels at one side. Choose the configuration according to opening width, traffic flow, available stacking space, and expected operating frequency.
Measure the Opening and Confirm Installation Requirements
How to Choose the Right Accordion Doors?
Measure the opening carefully before comparing accordion door styles. Measure the width at the top, middle, and bottom, then record the smallest measurement. Check the height on both sides and in the center. Openings are rarely perfectly square. A small difference can cause panels to drag, bind, or leave uneven gaps. I once trusted a single width measurement and missed a slight wall shift. That mistake made installation harder than expected.
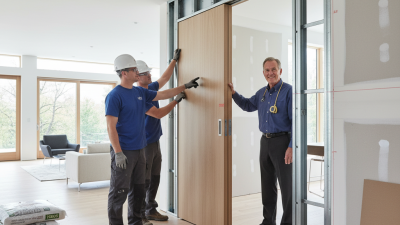
Inspect the jambs, floor, and header before ordering. These surfaces should be straight, dry, and strong enough to support the track and hardware. Confirm whether the panels fold inward or outward. Then measure the space needed for the stacked panels. Check handle clearance, nearby furniture, and the path of adjacent doors. A sloped threshold may require adjustment. For exterior openings, review drainage, wind exposure, and weather sealing with a qualified installer. Local building requirements may also affect the installation method.
Tips: Use a steel tape and a laser level when possible. Take photos of corners, thresholds, and obstructions. Write every measurement with its location. Recheck unusual figures before ordering. It may feel excessive, but it prevents expensive corrections. Allow practical clearance, not just a perfect-paper fit.
Select Features, Review Costs, and Verify the Final Fit
How to Choose the Right Accordion Doors?
Select features according to how the room will be used, not only how the door looks. Start with the opening width, ceiling height, and daily traffic. A narrow passage may need lightweight panels and smooth rollers. For a busy patio, stronger frames and weather-resistant seals usually matter more. Check the panel stack direction, handle position, and locking method before ordering. Small details affect daily comfort.
Review the full cost, not just the listed door price. Include installation, delivery, trim, floor preparation, and possible structural adjustments. Ask whether the quotation includes taxes and removal of the existing door. A low estimate can become expensive after site work begins. Request written specifications for glass type, frame material, hardware, warranty coverage, and maintenance needs. Keep every detail in one document.
Verify the final fit with careful measurements at several points. Walls and floors are rarely perfectly square. Measure the opening at the top, middle, and bottom, then record the smallest dimension. Leave the required clearance for flooring and adjustment. A 6-millimeter error can cause rubbing, drafts, or uneven panel movement. I once underestimated a floor transition, and the installation needed extra trimming. That mistake was avoidable. Before delivery, ask for a drawing showing the opening, panel stack, and clear passage. Test the finished door slowly, checking alignment, seals, handles, and drainage.