


How to Choose Bifold Barn Doors in 2026
Choosing bifold barn doors in 2026 means balancing the look of traditional barn hardware with the practical needs of a modern room. Architect Louis Sullivan’s famous principle, “form ever follows function,” offers a useful lens: a door should suit the space, not just photograph well. Bifold barn doors can work well where a swinging door would crowd a walkway, but their folded panels and track still need room to operate.
Start by measuring the opening, nearby walls, ceiling height, and available stacking space. Then compare panel materials, finish, hardware capacity, and installation requirements. A solid wood door feels substantial, while lighter materials may be easier to move. Check the track and hinges closely; small differences can affect how smoothly the panels fold. Quiet matters, too. A door that rattles beside a bedroom can become annoying fast.
The best choice depends on the room and the people using it. Consider privacy, light, ventilation, and how often the door will move. Verify that the wall can support the track, and follow the manufacturer’s installation guidance. A beautiful finish cannot fix a poor fit. Even careful measuring can miss an uneven floor or trim that limits clearance, so inspect the opening before ordering. This guide explores the details that make bifold barn doors easier to choose with confidence—and the trade-offs worth thinking through before you buy.
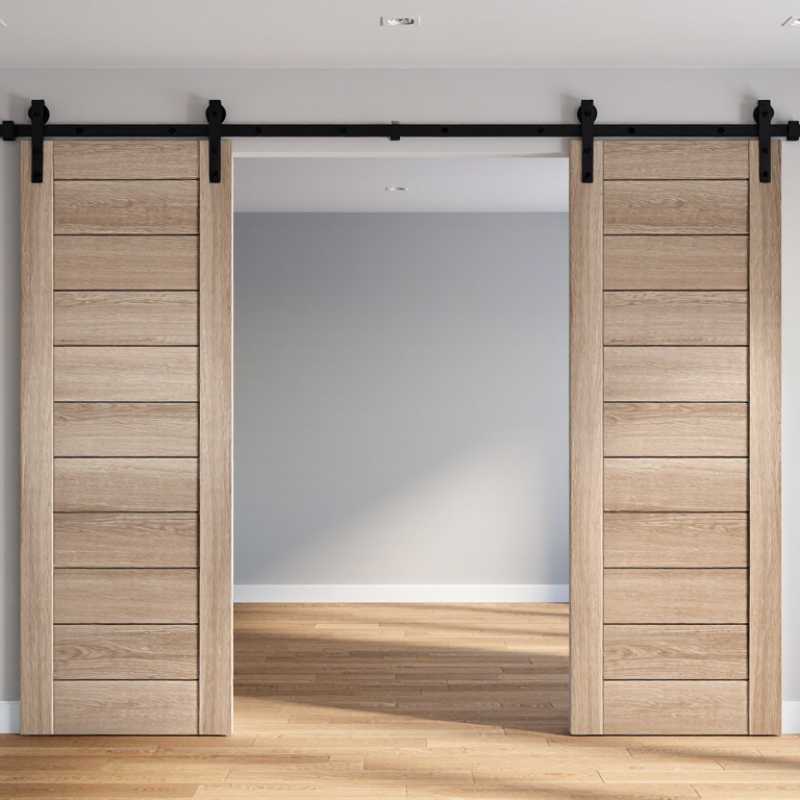
Measure the Opening Against the Common 80-Inch Interior-Door Height
The familiar 80-inch figure is a useful reference, not a guaranteed fit. It usually describes a common interior-door height. Measure the finished opening from the floor surface to the top jamb, checking both sides and the center. Record the smallest reading. A sloped floor or uneven header can make a panel rub, even when one measurement looks correct. Leave the clearance specified for the door and track; the panel should not automatically reach the floor.
Measure the opening width, too, then compare both dimensions with the actual door assembly requirements. A bifold design may need overlap beyond the opening, while its track and hardware need adequate space above it. Check for casing, baseboards, handles, and nearby switches that could block the panels as they fold. If your opening is near 80 inches, confirm whether the listed height refers to the panel or the finished opening. Those measurements are not interchangeable. Use a level and a rigid tape measure, and recheck after flooring is installed. It’s easy to miss that detail.
How to Choose Bifold Barn Doors in 2026 - Measure the Opening Against the Common 80-Inch Interior-Door Height
| Measurement or Check | Reference or Method | Why It Matters |
|---|---|---|
| Common interior-door height | 80 in (2,032 mm) is a common nominal interior-door height. | Use it as a starting point, not as a substitute for measuring the actual opening or checking the door system’s specifications. |
| Opening height | Measure from the finished floor to the top of the opening at the left, center, and right. Record the smallest measurement. | Floors and headers may not be level. The smallest measurement helps identify possible fit or clearance problems. |
| Opening width | Measure across the opening at the top, middle, and bottom. Record the smallest measurement. | Walls and jambs may be out of square, so one width measurement may not describe the entire opening. |
| Common nominal door widths | 24, 28, 30, 32, and 36 in (610, 711, 762, 813, and 914 mm) are common interior-door widths. | These are common size references, not a guarantee that a particular bifold configuration will fit. Confirm the required panel and opening dimensions with the product specifications. |
| Door coverage and overlap | Check how much the closed door must cover beyond the opening edges and above the opening, using the selected system’s installation instructions. | Barn-style doors may need clearance and coverage beyond the opening; the required amount varies by track, hardware, and door design. |
| Folded-panel clearance | Check the folded door’s stack width and the space needed beside the opening. | Bifold panels occupy space when open. Nearby walls, trim, switches, and furniture can interfere with operation. |
| Track and ceiling clearance | Measure the available wall height above the opening and compare it with the track and hardware requirements. | The track, brackets, and door-hanging hardware need adequate mounting space and a suitable structural support surface. |
| Floor and trim clearance | Account for flooring, carpet, baseboards, casing, and any uneven floor conditions; follow the specified bottom clearance. | These details can affect the door’s swing, folding action, and clearance at the finished floor. |
| Final size confirmation | Compare all measurements with the door and hardware installation instructions before ordering or cutting. | Bifold barn-door systems differ in panel sizing, track placement, and clearances; do not assume a standard rough-opening size applies to every system. |
Measurement note: 1 in = 25.4 mm. Nominal door dimensions and actual door dimensions may differ; verify the exact product dimensions and installation requirements for the selected system.
Related Posts
-
7 Best Bifold Barn Doors for Easy Installation?
-

7 Best Barn Style Doors Transforming Your Space with Unique Aesthetics and Durability
-
2026 Top Pocket Doors Interior Trends for Your Home Design?
-

How to Choose the Perfect Barn Style Doors for Your Home Décor
-

7 Surprising Benefits of Choosing a Sliding Barn Door for Your Home
-
Transform Your Space: Innovative Designs for Bifold Closet Doors You’ll Love