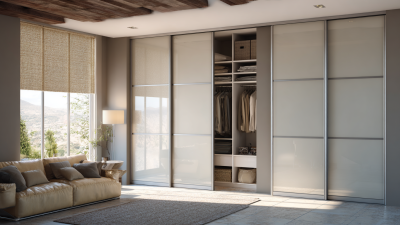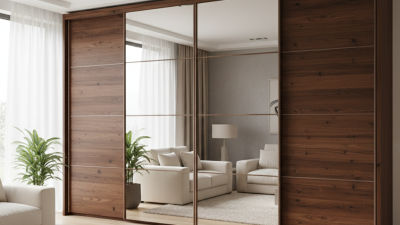
Global projects demand more than attractive storage. They need products that survive varied climates, building layouts, and daily routines. Modern closet doors can support that balance through cleaner lines, flexible openings, and efficient use of limited floor space.
Market evidence supports this direction. Grand View Research reports continued growth in the global interior doors market, driven by renovation, urban housing, and design-focused construction. The Business Research Company also identifies residential development and remodeling as major forces shaping the worldwide doors sector. These reports do not measure modern closet doors separately, however. That limitation matters.
A good specification must examine more than appearance. Door weight, hardware quality, moisture resistance, replacement access, and installation skill can decide project success. A sliding panel may save space in a compact hotel room. A hinged system may offer easier servicing in a family apartment. Small details matter.
Dieter Rams, the influential German industrial designer, said, “Good design is as little design as possible.” His principle fits modern closet doors, especially when visual calm must coexist with practical storage. Yet minimalism is not automatically durable. Poor alignment, weak rollers, or unsuitable finishes can quickly expose hidden weaknesses.
For architects, developers, and purchasing teams, the strongest choice is therefore evidence-led. Compare tested materials, supplier experience, regional service capacity, and lifecycle value. Modern closet doors should look refined, but they must also work quietly after installation day. That is where many global projects remain less perfect than their renderings suggest.
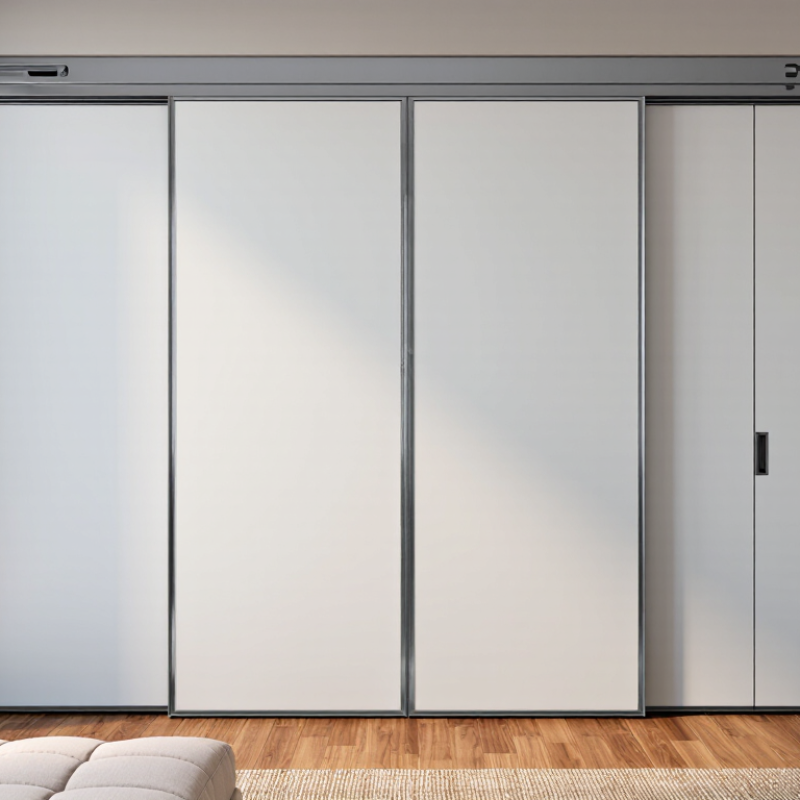
Modern closet doors for global projects are defined by more than a clean appearance. They must work across different climates, room sizes, and installation conditions. Slim frames, concealed tracks, and quiet rollers create a refined look without wasting floor space. However, appearance alone is not enough.
Reliable doors use moisture-resistant materials, stable panels, and tested hardware. These features matter in humid apartments, dry hotel rooms, and busy residential developments. Consistent dimensions simplify factory production and reduce on-site adjustments. Clear installation drawings also help local teams work with fewer mistakes.
In project reviews, I have found that replaceable rollers and accessible adjustment points often matter more than decorative details. Small components can decide long-term performance.
Tips: Confirm wall conditions early. Check opening sizes twice. Ask for maintenance instructions in the project team’s working language. Select finishes that tolerate frequent cleaning and changing daylight. Accessibility should also guide handle height, opening force, and door clearance.
A modern closet door should support practical living, not only interior photography. Soft closing improves comfort, while well-designed ventilation gaps can protect stored clothing in warmer regions.
Still, no system is perfect. Very slim profiles may reduce adjustment space, and complex mechanisms can challenge inexperienced installers. A careful balance between visual simplicity, serviceability, and local expertise defines a dependable solution for international projects.
Modern closet doors help global projects use space more deliberately. In apartments, hotels, and compact offices, sliding panels protect walking paths and reduce visual clutter. I have seen poorly planned hinged doors collide with beds, desks, and luggage. That small conflict becomes expensive when repeated across hundreds of rooms. Sliding or folding systems can preserve clearance, but only when walls, tracks, and opening widths are measured accurately. Measure twice. Door proportions also influence perception. Tall, clean panels can make a narrow room feel calmer and more continuous.
Function depends on details that drawings often overlook. Durable rollers, stable frames, and accessible hardware support frequent daily use. Soft closing can reduce noise near bedrooms, while adjustable tracks help installers correct minor wall differences.
Yet no door solves every problem. Heavy panels may require stronger structural support, and low-quality tracks can collect dust or develop uneven movement. Project teams should review local humidity, cleaning routines, fire-safety requirements, and accessibility needs before selecting materials. These checks create more reliable specifications and fewer repairs after handover.
Visual appeal improves when door finishes relate to floors, walls, and lighting. Matte surfaces hide fingerprints better than glossy ones, although they may show fine dust under direct sunlight. Glass can reflect daylight and enlarge a room visually, but privacy must be assessed for each application. Natural textures add warmth, yet printed patterns can feel dated sooner than expected. Mock-up testing remains valuable. A full-size sample reveals shadows, handle reach, sound, and color changes that digital images often miss. That practical review may delay approval slightly, but it prevents costly regret later.
Why Choose Modern Closet Doors for Global Projects?
Material and design decisions should follow site conditions, not fashion. The 2024 UNEP Global Status Report estimates that buildings consume 32% of global energy and produce 34% of global carbon emissions. Closet doors are small components, yet repeated projects can magnify their material impact.
For humid regions, moisture-resistant HDF, plywood with sealed edges, or aluminum frames offer safer choices. In dry interiors, veneered panels and engineered wood can deliver warmth with better dimensional consistency. The FAO Global Forest Resources Assessment 2020 recorded 4.06 billion hectares of forest worldwide, but responsible sourcing still requires traceable timber documentation. Recycled aluminum suits lightweight systems and frequent installation changes. Glass adds daylight and visual openness, but needs safety glazing and careful transport planning.
Design must reflect room size and maintenance access. Sliding doors save swing clearance, while bifold systems provide wider wardrobe access. Full-height panels reduce dust lines, although alignment becomes less forgiving. Acoustic requirements may justify thicker cores and compression seals. Fire-rated applications require tested assemblies, not attractive materials alone. EN 1634-1 and EN 13501-2 can guide fire-performance verification, where applicable.
Field reviews often find that cheap rollers become the earliest failure point. Specify replaceable hardware and local service access. A perfect specification rarely exists. Cost, carbon, durability, and appearance will compete. Project teams should document that compromise before production, rather than hiding it in the finish schedule.
| Project Requirement | Recommended Material | Suitable Door Design | Key Performance Characteristics | Best-Fit Applications | Important Planning Notes |
|---|---|---|---|---|---|
| High-humidity or coastal climate | Aluminum frame with tempered glass, or moisture-resistant engineered board with sealed edges | Framed sliding doors with corrosion-resistant tracks | Low moisture absorption, easy cleaning, reduced risk of swelling when properly sealed | Hotels, apartments, beach residences, bathrooms and dressing areas | Specify protective finishes, stainless or treated hardware, drainage details and regular ventilation. |
| Limited floor area | Lightweight aluminum, laminated engineered board or mirrored safety glass | Top-hung or bottom-rolling sliding doors; bi-fold doors for compact openings | Door panels remain within the wardrobe footprint and preserve circulation space | Urban apartments, student housing and compact guest rooms | Confirm opening width, track clearance, panel overlap and access to internal storage components. |
| Premium residential interiors | Natural wood veneer, lacquered engineered board, fluted glass or tinted glass | Minimalist frameless sliding doors or full-height hinged doors | High visual quality, coordinated finishes and concealed or low-profile hardware | Luxury apartments, villas, master bedrooms and dressing rooms | Prepare approved finish samples and define grain direction, color tolerance and edge treatment before production. |
| High-traffic hospitality project | High-pressure laminate on engineered board, powder-coated aluminum or durable glass | Robust sliding or hinged doors with replaceable rollers and handles | Good abrasion resistance, simple maintenance and accessible replacement parts | Hotels, serviced apartments, student residences and rental housing | Use standardized components, establish inspection procedures and keep spare hardware for maintenance teams. |
| Privacy with natural light | Laminated or frosted tempered glass combined with aluminum or engineered-board frames | Framed sliding doors or translucent panel doors | Diffused daylight, visual screening and safer glass behavior than ordinary annealed glass | Bedrooms, dressing areas, wellness suites and executive residences | Select glass thickness and safety classification according to local building requirements and impact exposure. |
| Warm or rapidly changing temperatures | Aluminum, tempered glass and dimensionally stable engineered panels | Lightweight sliding systems with adjustable rollers | Lower sensitivity to seasonal movement when compared with untreated solid timber | International residential developments and projects with mixed climates | Allow for installation tolerances and acclimatize wood-based panels according to the manufacturer’s instructions. |
| Sustainability-focused development | Certified wood veneer, recycled-content aluminum, glass and low-emission engineered panels | Repairable modular sliding or hinged door systems | Potentially lower material impact, longer service life and easier component replacement | Green-certified offices, residential projects and public buildings | Request environmental documentation, recycled-content data, responsible sourcing evidence and end-of-life information. |
| Fast, repeatable installation | Pre-finished laminated board, aluminum profiles and standardized hardware | Modular sliding or flat-pack hinged door systems | Consistent dimensions, fewer wet trades and simplified site assembly | Large-scale housing, hotel fit-outs and phased developments | Coordinate shop drawings, packaging labels, installation manuals and tolerance requirements across all units. |
| Noise-sensitive rooms | Solid-core engineered panels, laminated glass and perimeter sealing components | Hinged doors with soft-close hinges and compression seals | Better potential for sound reduction than lightweight hollow panels, subject to complete system design | Bedrooms, offices, libraries and premium hospitality rooms | Performance depends on gaps, wall construction, hardware and seals; request tested acoustic data where required. |
Note: Final material and design selection should be verified against local building codes, fire and safety requirements, climate conditions, structural tolerances, maintenance plans and project budget.
Modern closet doors must prove more than visual appeal on global projects. Quality begins with stable materials, precise dimensions, and smooth hardware movement. Inspect panel edges, track alignment, and surface resistance before installation. A door that feels solid in a showroom may behave differently in humid rooms or dusty sites. Site experience matters here. Small gaps can become loud rattles, sticking panels, or early damage.
Tips: Request material samples and installation drawings. Check load ratings, cycle-test results, and cleaning requirements. Confirm that the design follows local building and fire-safety rules. Ask for replacement hardware availability in the project region. Do not rely on appearance alone.
Safety should be evaluated during daily use. Soft-closing systems can reduce trapped fingers, but they still need correct adjustment. Anchoring must suit the wall structure, especially in tall wardrobes. Review sharp edges, glass protection, ventilation, and emergency access where relevant. Long-term performance also depends on climate. Coastal air may accelerate corrosion, while dry conditions can increase movement in wooden components. A maintenance schedule should identify lubrication, screw checks, and track cleaning.
One practical mistake is judging performance after only one week. That is not enough. Repeated opening, uneven floors, and changing humidity reveal weaknesses later. Require documented quality checks, installation training, and clear warranty terms. Even then, specifications may need revision after the first project phase. That feedback should improve the next installation.
Customization and international supply often decide whether a closet door project succeeds. A standard panel may fit one apartment, but fail beside a different wall thickness or ceiling height. Modern suppliers can adjust dimensions, finishes, hinge positions, ventilation gaps, and fire-rated requirements. These details matter when installers work from different drawings and site conditions.
The FMI and PlanGrid report Construction Disconnected found that poor data and communication caused 52% of construction rework, costing about $177.5 billion annually in the United States. Clear shop drawings, sample approvals, and numbered cartons can reduce preventable errors. A project team should confirm tolerances before production, not after containers leave the factory. Small mistakes become expensive overseas.
International supply also requires practical control. The World Bank’s 2023 Logistics Performance Index evaluates customs, infrastructure, shipment reliability, and delivery timeliness. A dependable supplier should provide export documents, protective packaging, inspection records, and realistic lead times. One damaged door can delay an entire room installation. That risk is easy to underestimate. Digital tracking helps, but it cannot replace physical quality checks. No specification is perfect, and some project teams still change finishes too late. That weakness deserves honest review before mass production.