What Are the Top China Barn Door Designs for Global Buyers?

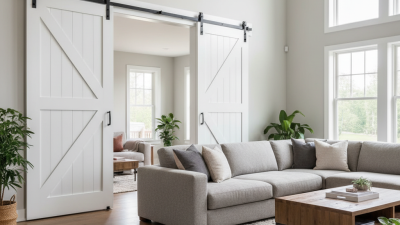
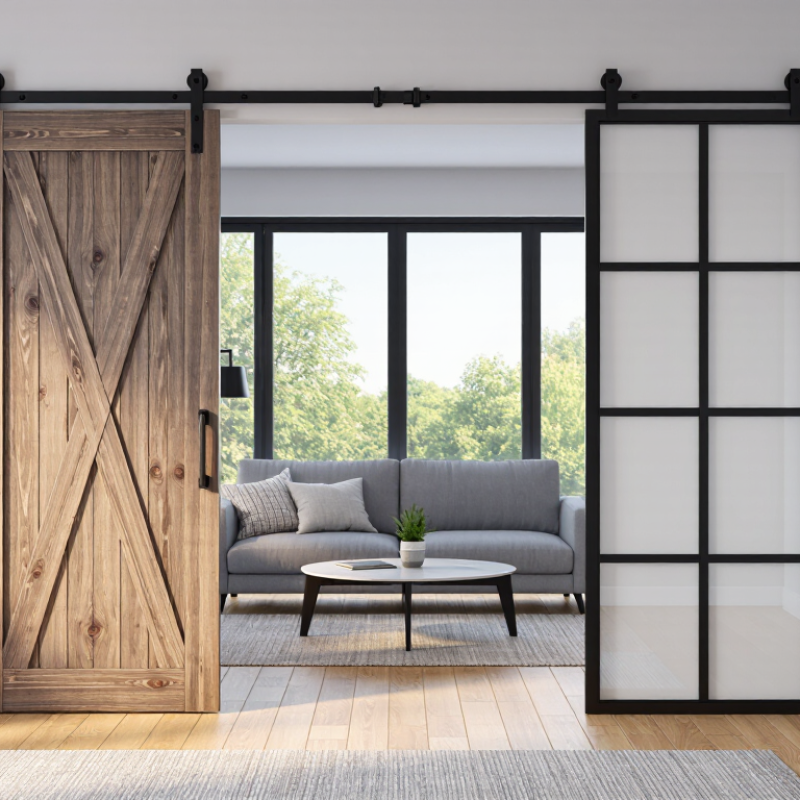
Choosing the right barn door designs involves more than selecting an attractive wood pattern. Global buyers must consider room size, climate, wall structure, and daily use. A warm farmhouse interior may suit a reclaimed oak door with visible knots. A modern apartment may benefit from a clean shaker panel, black-framed glass, or a slim chevron surface. Each option creates a different atmosphere.

Practical performance matters just as much. In humid coastal regions, sealed timber and corrosion-resistant hardware can reduce warping and rust. In dry climates, stable engineered wood may offer more predictable movement than solid planks. Buyers should check door thickness, track capacity, roller quality, soft-close performance, and installation clearance. Small details matter. A beautiful door can still scrape the floor or block a light switch.

Experienced suppliers usually provide material samples, finish photographs, load specifications, and installation guidance. These details help buyers compare products fairly across international projects. Reputable manufacturers should also explain moisture testing, packaging protection, maintenance requirements, and available replacement parts. However, no single style works for every market. That assumption can fail. A heavy reclaimed door may impress in a restaurant, yet feel unsuitable in a compact bedroom. Glass panels may brighten a hallway, but reduce privacy. The strongest choice balances appearance, durability, safety, and local expectations. Buyers should review each design carefully, ask practical questions, and accept that the most fashionable option is not always the most reliable one.
What Are the Top China Barn Door Designs for Global Buyers?

How China Barn Door Designs Are Classified

China barn door designs are best classified by structure, movement, material, and installation environment. The commonest type is the single sliding door, using one horizontal rail for compact bedrooms, offices, and pantry entrances. Double sliding doors suit wider openings and create a stronger visual statement. Bypass systems overlap two panels, saving clearance in narrow corridors. Pocket-style designs disappear into the wall, but they require deeper construction planning.

Material creates another useful category. Solid wood offers visible grain and a warmer touch. Engineered wood improves dimensional stability in humid regions. Tempered glass increases daylight, while steel frames suit industrial interiors. According to Grand View Research’s 2024 interior doors market report, the global market is projected to grow steadily through 2030, supported by renovation and space-efficient design demand. The report does not isolate barn doors, so applying its figures directly would be misleading.

Installation conditions also separate export-ready designs. Dry indoor spaces can use standard steel hardware, while coastal projects need corrosion-resistant finishes and sealed wood surfaces. Door weight, wall strength, rail length, and opening size should be checked before quotation. China’s GB/T 8478-2020 standard provides technical guidance for aluminum doors and windows, although it is not a complete barn-door standard. That limitation matters. A decorative door may look excellent, yet perform poorly if the rollers, anchors, or wall structure are undersized. Small details decide reliability.

Which Materials Define China’s Leading Barn Door Styles

China’s leading barn door styles begin with material discipline, not decoration. Grand View Research valued the global interior doors market at about USD 62 billion in 2023 and forecasts continued growth through 2030. Barn doors represent only a small segment. Still, this data signals strong demand for adaptable interior hardware.

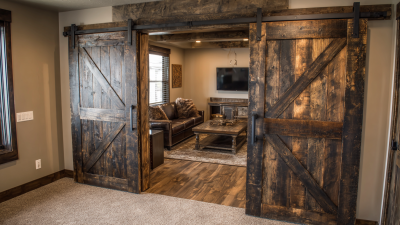
Engineered wood remains practical for export projects. Its stable core resists seasonal movement better than many untreated solid boards. A matte oak finish, black steel straps, and recessed finger pulls create the familiar industrial look. Solid wood adds tactile value, especially with visible knots and hand-brushed grain. However, moisture can cause warping. That risk is easy to underestimate.

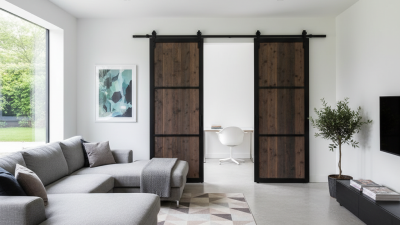
Steel defines many contemporary Chinese designs. Thin welded frames support frosted or clear glass panels, bringing light into corridors and compact rooms. Aluminum offers a lighter alternative, with useful resistance to corrosion. The International Aluminium Institute reports that recycled aluminum uses roughly 95% less energy than primary production. That figure supports material-conscious specifications, although recyclability depends on local collection systems. MDF can also reduce cost and surface variation, but damaged edges remain difficult to repair. I have seen beautiful samples fail after poor sealing. Material choice needs testing, not optimism.

What Are the Top China Barn Door Designs for Global Buyers? - Which Materials Define China’s Leading Barn Door Styles

A practical comparison of common barn door styles, materials, dimensions, performance characteristics, and international purchasing considerations.

Barn Door Design Primary Material Typical Door Size Key Visual Features Durability and Maintenance Best-Fit Applications Global Buyer Considerations
Classic Plank Door Solid pine, fir, or other softwood boards 600–1200 mm wide
1900–2400 mm high
35–45 mm thick
Visible vertical or horizontal planks, natural knots, warm rustic appearance Lightweight and easy to refinish; requires sealing against moisture and seasonal movement Bedrooms, pantries, laundry rooms, cottages, and farmhouse interiors Confirm kiln-dried timber, moisture content, edge straightness, and protective packaging
Reclaimed Wood Door Reclaimed hardwood or softwood 600–1100 mm wide
1900–2400 mm high
35–50 mm thick
Aged grain, authentic knots, distressed surfaces, and varied tones Strong character but may require filling, sanding, pest inspection, and consistent sealing Hospitality, retail, restaurants, heritage-style homes, and feature openings Check legal sourcing, treatment records, odor, moisture content, and surface uniformity
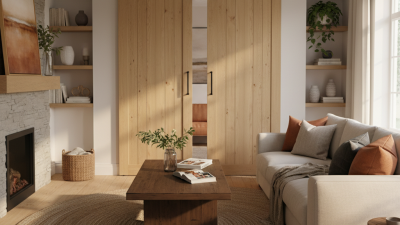
Shaker Panel Door Solid wood, veneered plywood, or engineered wood 600–1000 mm wide
1900–2400 mm high
35–45 mm thick
Recessed rectangular panels, clean lines, and adaptable painted or stained finishes More stable than wide solid boards when engineered cores are used; easy to clean Modern farmhouse, transitional, Scandinavian, and residential interiors Specify panel construction, veneer thickness, paint system, and edge-banding quality
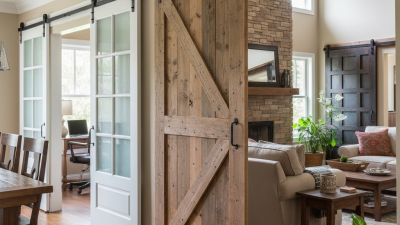
Chevron or X-Brace Door Solid softwood, hardwood, or wood-faced engineered panels 700–1200 mm wide
1900–2400 mm high
40–50 mm thick
Diagonal chevron boards or cross-brace detailing with a strong architectural pattern Rigid visual structure; inspect joints and brace attachment points for long-term stability Feature walls, living areas, offices, entryways, and hospitality interiors Account for higher weight, stronger track requirements, and careful alignment during installation
Flush Modern Door MDF, particleboard, plywood, or honeycomb-core engineered panel 600–1200 mm wide
1900–2400 mm high
35–45 mm thick
Smooth face, minimal detailing, and compatibility with matte, laminate, or painted finishes Uniform surface and good dimensional consistency; protect edges from water impact Apartments, offices, hotels, studios, and contemporary interiors Verify formaldehyde-emission class, surface resistance, edge sealing, and fire-rating documentation
Wood-and-Glass Door Wood or engineered wood frame with tempered or laminated glass 700–1200 mm wide
1900–2400 mm high
35–50 mm thick
Divided lites, black or natural frames, and improved light transmission Glass is easy to clean; tempered glass improves impact safety but does not provide complete privacy Kitchens, dining spaces, home offices, studios, and commercial interiors Specify glass type, thickness, safety marking, privacy level, and protective corner packaging
Steel-Framed Industrial Door Powder-coated steel frame with wood, metal, or glass infill 700–1400 mm wide
1900–2600 mm high
35–60 mm thick
Slim dark profiles, exposed hardware, and an industrial architectural appearance High structural strength; powder coating helps resist corrosion, but exposed scratches should be repaired Lofts, restaurants, offices, retail spaces, and large interior openings Check steel thickness, coating standard, weld quality, total weight, and wall-support requirements
Exterior-Ready Composite Door Fiberglass, WPC, aluminum, or weather-resistant composite panel 700–1200 mm wide
1900–2400 mm high
35–55 mm thick
Wood-look textures with consistent color and reduced natural grain variation Better resistance to humidity, insects, and rot than untreated wood; confirm UV performance Covered patios, coastal projects, utility areas, and humid climates Request UV, water-resistance, thermal-expansion, and outdoor-use test data before specification

Note: Dimensions are common specification ranges rather than fixed standards. Final door size, hardware capacity, safety requirements, fire performance, and installation details should be confirmed against the destination market’s building codes and project conditions.

How Sliding Systems Differ Across Barn Door Designs

What Are the Top China Barn Door Designs for Global Buyers?

Chinese barn door designs vary widely, but their sliding systems create the biggest performance differences. Single-track doors suit compact bedrooms and studies. They need a top rail, floor guide, and reliable wall anchoring. Double-track systems allow two panels to overlap. This layout saves more width, but installation becomes less forgiving. Pocket-style sliding doors disappear into wall cavities. They look clean, yet repairs may require wall access.

A 2024 CSIL furniture industry report estimates China produces about 37% of global furniture output by value. That scale supports flexible customization, including steel, solid timber, glass, and mixed-panel doors. However, material choice changes the hardware calculation. A solid timber panel can weigh over 60 kilograms. Glass needs controlled soft-closing movement. Lightweight hollow panels may rattle on uneven floors. They are cheaper, but not always quieter.

The sliding track matters more than decoration. Standard exposed rails suit rustic interiors and allow quick adjustment. Concealed tracks improve appearance but demand tighter construction tolerances. ISO 21542 accessibility guidance also highlights clear passage widths and easy operation. A beautiful door can still obstruct a narrow corridor. Clearance must be measured after handles, skirting boards, and floor guides are fitted. I have seen projects specify the panel width correctly, then miss the wall space needed beside it. That mistake is simple, and surprisingly common.

Top China Barn Door Designs for Global Buyers

Typical planning values for a 900 × 2100 mm sliding barn door. Actual specifications vary by material, size, and hardware selection.

How sliding systems differ: Reclaimed plank and Dutch split doors generally require higher-capacity tracks because of their greater weight. Flush solid-core doors offer a balanced combination of privacy and moderate hardware requirements, while glass-panel designs reduce privacy but allow more daylight and usually need carefully aligned rollers.

How Global Buyers Compare Barn Door Styles by Application

Global buyers compare China barn door designs by application, not appearance alone. A solid wood door suits bedrooms, restaurants, and boutique hospitality spaces. Its warm grain softens hard interiors. However, wood movement can affect alignment in humid regions. Buyers should request moisture-control details and inspect sample joints before ordering.

Glass barn doors work well in offices, clinics, and compact apartments. Clear panels improve borrowed light and visual connection. Frosted or fluted glass offers more privacy. For busy entrances, buyers should examine glass thickness, edge treatment, roller capacity, and closing control. A stylish door can still feel unsafe if the hardware runs roughly. That detail matters.

Metal-framed doors serve modern homes, cafés, and commercial interiors. They tolerate frequent use when the track and mounting structure are correctly matched. Double barn doors suit wide openings, but uneven walls may leave visible gaps. Folding or bypass designs save space in narrow corridors. They require more precise installation. Buyers should compare finish durability, replacement hardware, packaging protection, and installation drawings. Finish samples can mislead under different lighting. A common mistake is choosing the heaviest door without checking wall strength. Fire, accessibility, and safety requirements also vary by market, so qualified local professionals should verify the final specification before production.

What to Verify Before Selecting a China Barn Door Design

What Are the Top China Barn Door Designs for Global Buyers?

Before selecting a China barn door design, verify the door’s actual construction. A striking chevron panel may hide weak joints or unstable timber. Ask for the wood species, panel thickness, core material, surface finish, and moisture content.

The National Wood Flooring Association commonly recommends 6%–9% moisture content for interior wood products in controlled conditions. Barn doors still face seasonal movement, so this range is a useful reference, not a guarantee.

Check the hardware against recognized requirements. EN 1527 covers sliding-door hardware dimensions, durability, and corrosion resistance. ANSI/BHMA A156.14 provides another reference for sliding and folding door hardware.

Request cycle-test results, wheel material, track load capacity, and soft-closing performance. A 40-kilogram door needs hardware rated above its finished weight, including handles and accessories. Do not trust attractive product photos alone.

Measure the opening, wall clearance, door overlap, and floor gap before approving drawings. A common design mistake is forgetting skirting boards, electrical outlets, or a nearby light switch.

Ask for installation drawings in millimeters and confirm whether the package includes anchors suitable for masonry, timber, or metal-stud walls.

Shipping data matters too. The World Bank’s Logistics Performance Index emphasizes tracking, customs reliability, and delivery predictability, yet small hardware cartons are often overlooked.

Request separate packing photos and a final inspection checklist. I would also approve one physical sample first.

Color can disappoint. Grain may vary. That is normal, but it should never be undocumented.