How to Choose the Best Barn Door Designs for Your Home?
Choosing the right barn door designs involves more than matching a farmhouse trend. The door must suit your room, wall structure, traffic pattern, and daily habits. A beautiful door can still become frustrating if it blocks light switches or slides noisily beside a bed.
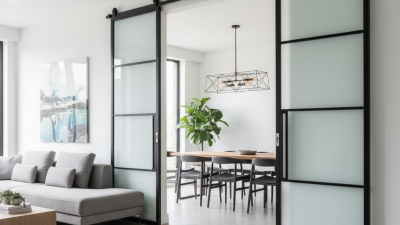
Joanna Gaines, a leading farmhouse-style designer, has said, “A home should tell the story of who you are and be a collection of what you love.” That principle fits barn door designs well. Choose reclaimed oak for visible grain, painted MDF for a cleaner look, or glass panels when a hallway needs borrowed light. Test the handle height. Picture the door moving beside a sofa. Small details matter.
Industry reports also support careful renovation planning. The 2024 Houzz & Home Study found that many homeowners continue investing in significant remodeling projects, with median renovation spending reaching about $24,000 in the United States. Harvard’s Joint Center for Housing Studies also identifies repair and improvement as a major, long-term household expenditure category. These figures do not prove that every home needs a barn door. They show why durable choices deserve attention.
Before selecting hardware, check the wall width and door overlap. Many installations fail because the opening lacks enough side clearance. Sound control can disappoint, too. Barn doors usually leave small gaps around the frame. This guide compares practical barn door designs, materials, track systems, and room applications, while acknowledging an uncomfortable truth: style alone is not enough.
Define Your Home’s Barn Door Purpose and Placement
How to Choose the Best Barn Door Designs for Your Home?
Define your barn door’s purpose before choosing its finish or hardware. A door separating a kitchen and pantry needs smooth, frequent operation. A bedroom door needs quieter movement and stronger privacy. Bathroom placement requires extra care. Barn doors usually leave gaps around the opening, so they may not block sound, light, or odors effectively. Privacy changes everything. Measure twice.
The NAHB’s 2024 What Home Buyers Really Want report found that 86% of buyers considered a laundry room desirable. It also rated walk-in pantries highly, at about 81%. These figures support practical placements near laundry areas, pantries, mudrooms, and home offices. A sliding door can save swing space beside a washer or narrow hallway. However, it still needs clear wall space equal to the door’s width. Light switches, outlets, shelves, and artwork can make that wall unusable.
I recommend mapping the door’s travel path with painter’s tape. Open nearby cabinets and walk through the space while the tape remains visible. This reveals collisions that a floor plan can miss. For heavy doors, confirm the wall can support the track and fasteners. A professional installer should check framing, alignment, and floor clearance. I once viewed barn doors mainly as decorative features. That approach can fail. Placement should serve daily movement first, while style follows.
Measure the Opening and Confirm Wall Clearance
Choosing the best barn door design begins with accurate measurements. A beautiful door cannot fix a poorly measured opening.
Measure the opening width and height at three points. Walls and floors are rarely perfectly square. Record the smallest width and height. Add door overlap on both sides for privacy and light control. A common approach is adding at least two inches per side, but the final amount depends on the door style and hardware. Check the trim, baseboards, and nearby corners before ordering materials.
Wall clearance matters just as much. The door needs enough open wall space to slide completely past the opening. Measure from the opening edge to the nearest wall, cabinet, or window. Include the handle depth, because it may strike the wall or furniture. Leave room for the track, rollers, and door thickness. A level track is essential for smooth movement. I once measured only the doorway and ignored a light switch. The door fit, but it blocked the switch when open. That mistake was avoidable.
Use a stud finder before planning track placement. Heavy doors require secure fastening into suitable structural support. If studs do not align, use an appropriate reinforcement method recommended by a qualified installer. Check floor clearance too, especially with uneven flooring or thick rugs. A small gap can prevent rubbing, though an oversized gap may reduce privacy. Measure twice, sketch the wall, and question every assumption. Small details decide whether the finished door feels effortless or constantly inconvenient.
Compare Barn Door Materials, Styles, and Hardware
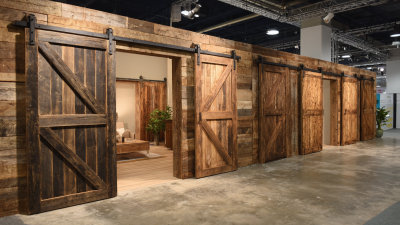
Choosing a barn door starts with the room, not the trend. In my installations, solid wood adds warmth, weight, and modest sound reduction. It also needs careful measurement because seasonal movement can change the fit. Engineered wood stays more stable and often costs less. It may feel less substantial, though. Glass panels bring daylight to a hallway, but privacy remains limited. Metal doors suit industrial interiors and resist dents. However, they can make a room feel colder.
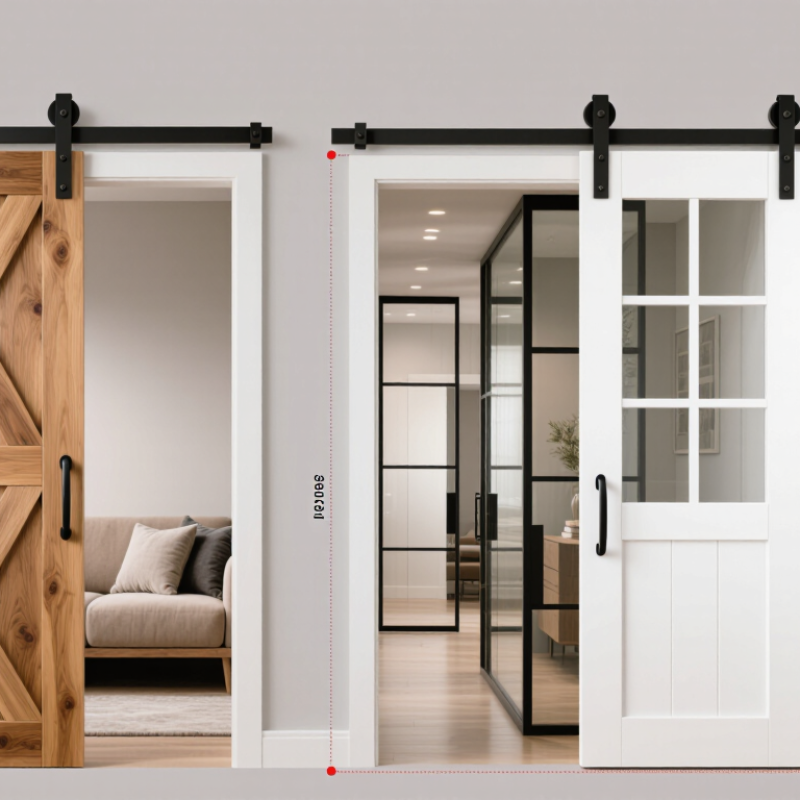
Style should support the home’s existing lines. Plank doors feel rustic, while shaker designs look cleaner and more versatile. A flat-panel door suits modern spaces with fewer visual distractions. Hardware changes both performance and character. Steel tracks handle heavy doors well, but they need a wall structure strong enough to carry the load. Floor guides reduce swinging. Anti-jump stops improve safety. Soft-close systems help in bedrooms and nurseries.
Measure twice. I once allowed too little clearance above a doorway, creating an avoidable installation delay. That was my mistake. Check the door’s weight, track rating, wall blocking, and handle projection before ordering. Leave enough space beside the opening for the panel to slide fully. A bathroom may need a tighter privacy solution than a study. Also, remember that barn doors rarely seal like hinged doors. Light, sound, and cooking smells can pass around the edges. The most attractive choice may still perform poorly in a busy home.
How to Choose the Best Barn Door Designs for Your Home?
Compare barn door materials, styles, and hardware before choosing the right design for your space.
Materials
Solid wood offers warmth and natural character. MDF provides a smooth, stable surface for paint. Tempered glass brings light into a room, while steel delivers a durable industrial look.
Styles
Choose a traditional plank door for rustic interiors, a paneled door for classic rooms, or a glass-and-metal design for contemporary spaces.
Hardware
Select a track and rollers rated above the door’s actual weight. Add a floor guide to reduce swinging and soft-close hardware when quieter operation is important.
The chart compares representative material densities based on commonly published engineering values. Actual door weight depends on panel size, thickness, construction, and hardware.
Match the Door Design to Your Interior Architecture
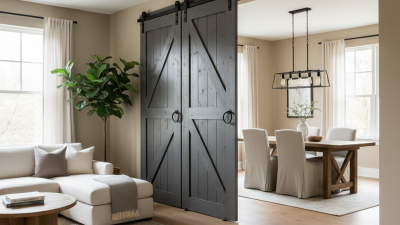
A barn door should belong to the architecture, not merely decorate it. In a traditional home, a wood door with visible grain can echo beams, paneling, or aged flooring. Choose warm oak tones for rooms with classic details. Keep the hardware restrained. Oversized black metal may feel harsh beside delicate molding.
Modern interiors need cleaner decisions. A flat-panel door, pale finish, and slim track can support simple lines. For industrial rooms, consider steel, textured wood, or visible fasteners. Yet contrast needs control. A heavy door beside a narrow hallway can make the space feel crowded. Measure the opening, nearby furniture, and wall clearance before selecting a design.
The door’s surface also affects daily comfort. Frosted glass can borrow light between a bedroom and hallway, but it offers limited privacy at night. Solid timber improves privacy and softens sound, though it may make a small room feel darker. I often recommend testing sample finishes beside the actual floor and wall paint. Online colors can mislead. They certainly misled me once.
Check the surrounding architecture carefully. A low ceiling may need a simple horizontal design, while tall walls can handle stronger vertical panels. The track must sit securely on suitable structural support, not just decorative trim. Leave enough space for handles and movement. A beautiful door that scrapes a cabinet is still a poor design choice.
Evaluate Installation Needs, Maintenance, and Long-Term Use
How to Choose the Best Barn Door Designs for Your Home?
A barn door should fit your wall, not only your decorating style. Measure the opening, wall height, and available side clearance before choosing a design. The door usually needs extra width to cover the opening properly. It also needs enough space to slide without hitting furniture, switches, or trim. Check the wall structure carefully. Heavy doors require secure attachment to studs or a properly installed support board. If the wall cannot carry the load, consult a qualified installer. A beautiful door is useless if it shifts, scrapes, or loosens.
Tips: Leave a small floor gap for smooth movement and ventilation. Choose sealed wood for humid rooms, but do not assume it is maintenance-free. Wipe dust from the track every few weeks, tighten visible fasteners, and inspect rollers for uneven wear. Soft-close hardware may reduce noise, but it still needs occasional adjustment.
Think about long-term use, not just the first impression. A solid wood door may age attractively, while a lighter panel can be easier to operate daily. Finishes can fade near sunny windows. Dark surfaces may show fingerprints more clearly. I once underestimated hallway traffic and chose a door that blocked a nearby cabinet. It worked, but not well. That mistake taught me to test the complete sliding path with cardboard before ordering. Also consider privacy, sound control, and emergency access. Some rooms need a hinged door instead.