Choosing the right sliding door system begins with the opening, not the showroom finish. Measure the wall width, ceiling height, floor level, and available stacking space. A beautiful panel may still fail when furniture blocks its travel. Check the substrate carefully. Uneven flooring can create drag, noise, and premature roller wear.
Fenestration consultant John Schiavone offers a practical reminder: “A sliding door is only as good as the opening, the hardware, and the installation supporting it.” His point deserves attention. The frame, rollers, seals, track, and locking parts must work as one assembly. Do not judge a sliding door system by glass size alone. Ask about tested panel weight, cycle performance, drainage, thermal insulation, and replacement-part access. Hold the handle. Roll the panel slowly. Listen for grinding.
Climate also changes the decision. Coastal homes need corrosion-resistant hardware. Cold regions require stronger air seals and better thermal breaks. Busy homes may need soft-close protection and wider passages. Large glass can bring daylight, but it can also increase solar heat and glare. That trade-off is easy to overlook.
There is no perfect system.
A lower track may improve smoothness, yet collect dust and water. A recessed track looks cleaner, but demands precise construction. Automatic operation feels impressive, though it adds controls, wiring, and future maintenance. Even experts can over-specify a door. The right choice balances access, appearance, weather performance, safety, budget, and installation quality. Review the manufacturer’s test data, installation guidance, and warranty before committing. A reliable sliding door system should feel quiet, stable, and predictable every day.
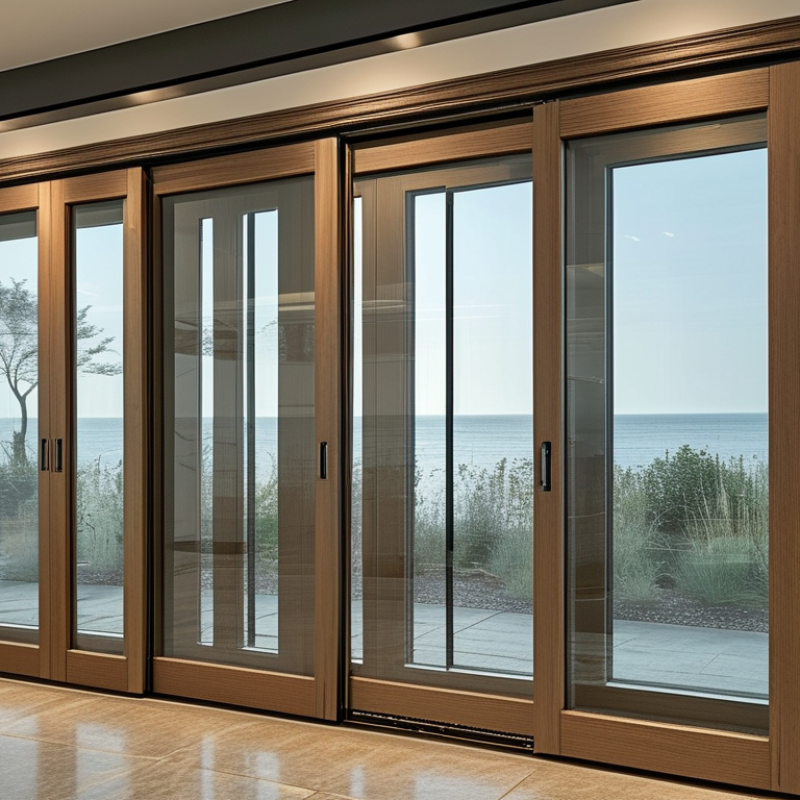
How to Choose the Right Sliding Door System?
Define Opening and Access Needs: 32-Inch ADA Clear Width
A sliding door should provide a clear opening of at least 32 inches for ADA access in the United States. Measure the usable passage, not the panel width. Open the door fully, then measure between the door face and the opposite frame or stop. Track placement, seals, pulls, and overlapping panels can reduce this space. A door advertised as 32 inches wide may not provide 32 inches of clear access.
I have seen installation plans fail because the designer measured the glass panel instead of the finished opening. Leave room for a wheelchair approach and comfortable hand movement. Check the threshold height, floor transitions, closing force, and handle position. These details affect real access. They also influence daily maintenance. A soft-close mechanism may feel convenient, but it can add resistance if poorly adjusted. Requirements can vary by building type and location, so confirm current accessibility codes with a qualified professional.
Tips: Mark the finished opening on the floor before ordering. Place a 32-inch template through the opening. Test it with a wheelchair or rolling cart. Check both directions of travel. Review nearby walls, furniture, and hardware. Small obstructions matter. Measure again after installation, because trim and seals can change the final clearance.
Define the opening and access needs first. Under the 2010 ADA Standards, an accessible doorway must provide at least 32 inches of clear width when the door is open 90 degrees. Accessible routes are generally at least 36 inches wide, with wider passing spaces required where two-way traffic is expected.
Use the clear opening—not the nominal panel or frame size—when selecting a sliding door system. Allow for hardware, seals, overlapping panels, and installation tolerances so the finished opening meets or exceeds the required width.
A sliding door can transform a room, but its glass area also increases heat transfer. The U.S. Department of Energy estimates that windows account for about 25–30% of residential heating and cooling energy use. NFRC ratings make this risk easier to compare. U-factor measures heat flow through the complete fenestration product. Lower values generally improve insulation. SHGC ranges from 0 to 1 and shows how much solar heat enters. Lower SHGC reduces unwanted summer heat.
Climate should guide the balance. In cold regions, choose a sliding door with a low U-factor and a moderate or higher SHGC. Winter sunlight may provide useful passive heat. In hot climates, prioritize a low SHGC, especially on west-facing openings. Strong afternoon sun can turn a living room into a greenhouse. Warm, mixed climates need a compromise. Orientation matters more than many buyers expect.
Look beyond the glass. Check the NFRC label for the complete product, not only the center-of-glass value. Frame material, spacer design, weather seals, and installation affect real performance. The U.S. Department of Energy also warns that poor installation can undermine efficient window ratings. That detail is often missed. A door may have excellent numbers but still admit drafts if the sill is uneven. Ask for certified NFRC values, air-leakage data, and installation details. Lower is not always better. A very low SHGC can reduce daylight and winter warmth, so local exposure deserves a careful review.
When choosing a sliding door system, treat ANSI/BHMA grades as performance evidence, not decoration. The correct grade depends on the hardware category and the applicable standard. A higher grade often indicates stronger testing, but it does not automatically suit every installation. Check the exact test requirements.
Start with the door’s complete operating weight. Include the panel, glass, frame, pulls, and possible impact loads. Then compare that figure with the hardware’s rated capacity. Keep a practical safety margin. Do not guess. Rollers, hangers, tracks, stops, and fasteners must support the same working conditions. A strong roller cannot compensate for a weak substrate or poorly aligned track.
Cycle tests add useful evidence about long-term performance. Ask how many opening and closing cycles the system completed, under what load, and with which maintenance conditions. Laboratory testing is valuable, but installation quality still controls the final result. In field inspections, small alignment errors often create noise, drag, and uneven wear before the rated cycle count is reached. That distinction matters. Review corrosion resistance, temperature exposure, cleaning requirements, and replacement access as well. I would also record the expected daily usage rather than selecting hardware from panel weight alone. A residential door and a busy commercial entrance may carry similar loads, yet experience very different mechanical demands. Specification sheets can be incomplete, so request test reports and confirm that the tested configuration matches the proposed door.
| Application Profile | Typical Door Leaf Mass | Recommended ANSI/BHMA Grade Target | Minimum Rated Load per Panel | Suggested Cycle-Test Target | Recommended Hardware Features | Specification Notes |
|---|---|---|---|---|---|---|
| Low-use residential interior | Up to 45 kg | Grade 3, where applicable | At least 60 kg | 25,000 open-and-close cycles | Adjustable rollers, anti-jump retainers, corrosion-resistant track, soft-close option | The rated load should exceed the calculated panel mass by at least 30% to accommodate hardware, glazing, and installation tolerances. |
| Residential exterior or frequent family use | 45–80 kg | Grade 2, where applicable | At least 100 kg | 50,000 open-and-close cycles | Sealed bearings, dual anti-jump protection, adjustable guides, drainage and weather-resistant finishes | For exterior openings, confirm resistance to water, salt, temperature changes, and dissimilar-metal corrosion. |
| Office, retail, or hospitality area | 80–120 kg | Grade 2 or Grade 1, depending on traffic | At least 150 kg | 100,000 open-and-close cycles | Low-friction roller assemblies, replaceable wear parts, positive end stops, controlled soft closing | Specify the test load, panel dimensions, closing speed, and maintenance interval together with the cycle count. |
| High-traffic commercial or institutional use | 120–180 kg | Grade 1, where applicable | At least 225 kg | 200,000 open-and-close cycles | Heavy-duty track, multi-wheel carriages, anti-derailment design, replaceable seals, accessible adjustment points | Use independently documented test results; a higher nominal load rating does not replace a verified durability test. |
| Large-format or specialty sliding panel | 180–300 kg | Grade 1 or project-specific engineered system | At least 375 kg | 100,000–200,000 cycles, based on risk assessment | Engineered load distribution, multiple carriages, structural track support, tested end stops, secondary retention | Obtain calculations for track deflection, fixing loads, impact forces, and the complete door assembly rather than relying only on hardware ratings. |
Choosing a sliding door system requires more than checking glass size, frame finish, or opening width. Its tested performance matters. ASTM E283 measures air leakage through the assembled door under controlled pressure differences. Excessive leakage can create drafts, raise energy use, and reduce indoor comfort. Ask for the tested air-leakage rate, test pressure, and complete assembly details.
ASTM E331 evaluates water penetration using uniform static air pressure and controlled water spray. Inspectors should look for leakage around tracks, corners, joints, and drainage paths. A strong result depends on correct installation, not only on the door design. ASTM E330 examines structural performance under uniform static air pressure. It helps assess deflection, glass behavior, frame strength, and hardware stability during wind loading. Confirm the test pressure matches the project’s exposure and local requirements.
Read the report carefully. A laboratory result may not represent every jobsite condition. Sealants, shims, fasteners, sill preparation, and surrounding walls can change performance. This is where mistakes happen. I would also question reports that show only a pass statement without specimen size, configuration, pressure, or observed leakage. The safest selection process compares the tested configuration with the intended opening. Consider coastal wind, driving rain, building height, and frequency of operation. Standards provide valuable evidence, but they cannot replace careful installation review and realistic project judgment.
How to Choose the Right Sliding Door System?
A sliding door should move quietly, but glass safety deserves greater attention. When reviewing a system, confirm that its glazing meets ANSI Z97.1 and 16 CFR 1201 impact test requirements. These standards evaluate safety glazing under controlled impact conditions. They help reduce injury risks when glass breaks after accidental contact.
Ask for test reports, compliance documents, and the exact glass specification.
The report should match the installed thickness, glass type, size, and framing method. A tested panel may not represent every possible door configuration. This detail is easy to miss. It should not be.
During project reviews, I look beyond the glass label. Rollers, tracks, stoppers, handles, and frame connections also affect daily safety. Poor alignment can create sudden movement and extra stress around the glazing. Installation quality matters just as much. Inspect the door for stable operation, secure panels, clean edges, and correct clearances. If a supplier cannot explain how the tested glass fits the proposed system, pause the selection. Standards provide valuable evidence, but they do not replace careful engineering and site inspection. Even experienced teams can overlook a small mismatch between laboratory testing and field conditions.