| Product standards and compliance | 18% | Applicable test reports and declarations for the intended market, glass type, thickness, and use. Check report scope, sample details, test date, and issuing laboratory. | 5 = current, independently verifiable evidence covers the specified product; 0 = no relevant evidence. |
| Tempering process control | 14% | Documented control of heating and quenching parameters, furnace maintenance, inspection records, and procedures for handling process deviations. | 5 = controlled, recorded, and routinely reviewed; 0 = no documented controls. |
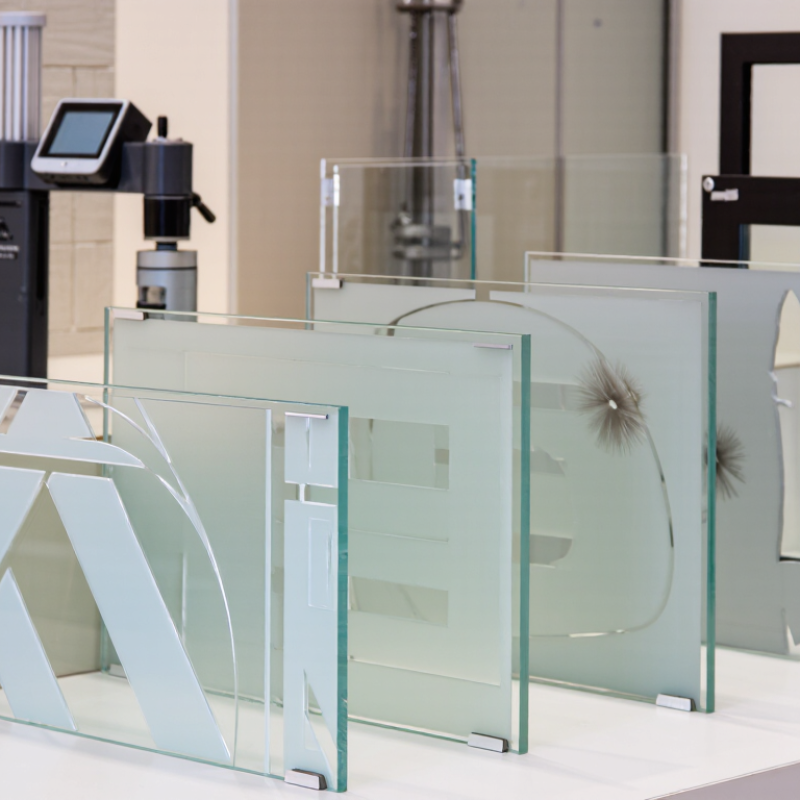
| Ceramic frit and print quality | 12% | Approved color and pattern samples, print-position tolerances, coverage limits, adhesion or durability test results, and inspection criteria for defects such as pinholes or uneven coverage. | 5 = agreed specifications are documented and supported by sample and inspection records; 0 = no defined acceptance criteria. |
| Dimensional and fabrication capability | 10% | Written capability limits for thickness, size, edgework, holes, notches, and shape; confirm tolerances against the drawing and intended application. | 5 = capabilities and tolerances match the project and are confirmed in writing; 0 = requirements cannot be confirmed. |
| Quality management system | 10% | Current quality-system certificate, if applicable, verified against its scope, site, validity dates, and certification body; also review incoming, in-process, and final inspection procedures. | 5 = relevant, valid system evidence plus documented inspections; 0 = no verifiable quality procedures. |
| Testing and inspection capability | 10% | Inspection plans, calibrated measuring equipment records, sample test reports, and access to competent internal or independent testing for specified requirements. | 5 = tests and inspection records are traceable to requirements and production lots; 0 = no meaningful test evidence. |
| Customization and engineering support | 8% | Drawing review, feasibility feedback, sample approval workflow, revision control, and written confirmation of special print, edge, or shape requirements. | 5 = responsive, documented engineering and sample-approval process; 0 = no defined process. |
| Batch traceability and corrective action | 6% | Lot identification linking finished goods to production and inspection records; documented complaint handling, root-cause analysis, and corrective-action follow-up. | 5 = traceability and corrective actions can be demonstrated; 0 = batches cannot be reliably identified. |
| Capacity and delivery planning | 6% | A production and shipping plan for the requested order, including stated lead time, packaging method, shipment milestones, and the supplier’s process for communicating delays. | 5 = feasible schedule with clear milestones and contingency communication; 0 = no credible delivery plan. |
| Environmental and workplace controls | 6% | Relevant, current environmental or workplace-system documentation where required; ask how glass waste, packaging, and production risks are managed. | 5 = applicable controls and evidence are documented and verifiable; 0 = no relevant information provided. |