7 Best Bifold Door Installation Tips for Buyers
A bifold door can turn a dim, enclosed room into a brighter space with a wide, practical opening. But the finished result depends on more than the panels. Buyers should consider the opening’s dimensions, threshold, frame material, glazing, and how the doors will fold and stack. A smooth-looking showroom display does not reveal every challenge at home.
Energy performance deserves attention, too. The U.S. Department of Energy’s Energy Saver guidance estimates that heat gain and loss through windows account for about 25–30% of residential heating and cooling energy use. This figure concerns windows, not bifold doors specifically, so it should be treated as a useful glazing benchmark—not a promised saving. Still, it shows why glass type, seals, and careful fitting matter. Small gaps count.
Good bifold door installation begins with accurate measurements and a clear understanding of the site. Check whether the floor is level, where rainwater drains, and whether furniture or nearby walls could obstruct the open panels. Ask the installer how they will handle weatherproofing, adjustment, and aftercare. These practical questions can reveal more than a polished brochure.
No checklist removes every surprise. Existing buildings can be uneven, and measurements may need rechecking before an order is placed. The seven tips that follow help buyers compare products, installers, and costs with greater confidence—and spot details that are easy to overlook until installation day.
Assess the Opening, Room Layout, and Clearance Needs
Before choosing a bifold door, measure the opening at the top, middle, and bottom. Walls are not always square, even in newer homes. Record the width and height at each point, then use the smallest measurements when checking fit. A level and a tape measure can reveal a sloping floor or a bowed jamb. Small differences matter.
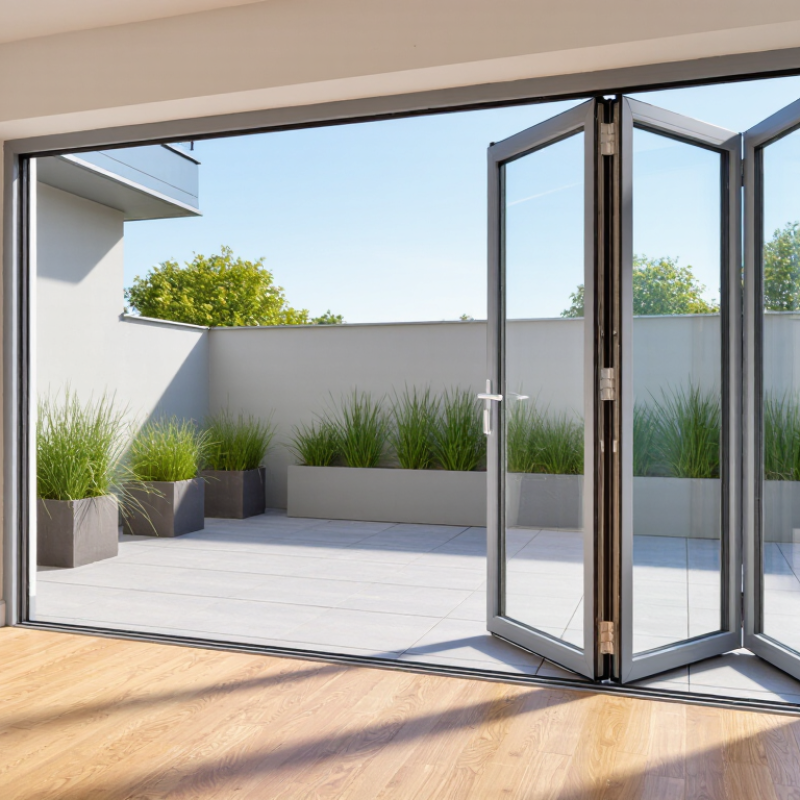
Check the finished opening, including flooring and trim. Thick carpet, a raised threshold, or new tile can reduce the space beneath the door. Follow the door’s installation instructions for required gaps; do not rely on a rough estimate. Then map the folded panels’ path. A door may stack into the room, limiting nearby furniture or a narrow walkway. Leave room for the handles, too. A dresser placed close to the opening can block the panels before they fold fully. It is easy to overlook.
Stand in the room and mark the door’s likely footprint with painter’s tape. Open nearby drawers and cabinets, and check whether rugs might catch the bottom edge. Take photos and note obstacles before ordering. I would still recheck measurements after finishing the floor; that extra check can prevent a frustrating adjustment later.
7 Best Bifold Door Installation Tips for Buyers — Assess the Opening, Room Layout, and Clearance Needs
Example site-survey measurements for planning a bifold door installation
These illustrative measurements show what to record before choosing a door: the opening width and height, the space needed for the panels to stack, and the unobstructed floor area. Measure your own room and check the selected door’s specifications, since panel stacking and clearance needs vary by design.
Verify Measurements and Prepare the Structure for Installation
Before you buy, measure the finished opening—not the old door panel. Record the width at the top, middle, and bottom, then use the narrowest figure. Measure the height at both sides and in the center; uneven floors and headers are common. Measure twice. Compare your notes with the door’s required opening dimensions and clearance, including space for the track, trim, and folded panels. A few millimeters can affect whether the leaves close smoothly. Don’t assume the jamb is square just because it looks straight.
Prepare the structure before installation day. Check that the header is sound and that the track can be fastened into solid framing, not just thin trim. Use a level to inspect the header and jambs, and look for bowed wood, loose fasteners, or soft spots. Check the floor. Carpet, tile transitions, and raised thresholds may interfere with the bottom guide or door swing. It is tempting to correct every small gap with track adjustments, but that can hide a framing problem. Even careful measuring can miss a slight bow, so recheck the opening after removing old trim. If the structure needs repair, address it before hanging the doors.
Choose a Qualified Installer and Confirm the Installation Plan
A bifold door can look simple, but small measurement errors may cause rubbing, gaps, or noisy movement. Choose an installer who has completed similar interior or exterior projects, and ask to see photos of finished work. Check that they can explain how they measure the opening, assess the floor and frame, and set the track. A confident answer should include practical details, not just promises.
Tips: Ask who will do the work, what preparation is included, and how changes are approved. Confirm the door’s opening direction, panel clearance, hardware, trim work, and cleanup. Get it in writing. Keep a copy of the plan and agreed payment schedule.
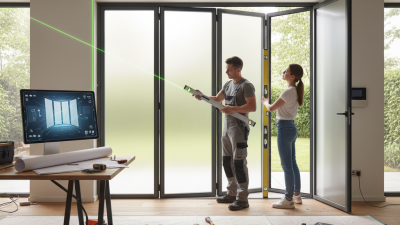
Before installation day, review the measurements and scope with the installer. Have them note uneven floors, out-of-square jambs, nearby switches, and anything that could limit panel movement. Confirm when materials arrive and how long the work is expected to take. If the plan feels vague, pause and ask for clarification; I’ve seen rushed assumptions turn into frustrating adjustments later. After fitting, test the door several times and ask how to adjust the rollers if it starts sticking.
Inspect Door Alignment, Smooth Operation, and Safety Features
Before buying, inspect the opening with a level and check that the floor is flat. Bifold panels should meet evenly, without rubbing the jamb or scraping the floor. Open and close the set several times. The movement should feel controlled, not suddenly heavy or loose. Listen for clicks, too; they can point to a track or pivot that needs adjustment. Small gaps matter. Uneven gaps can signal a misaligned frame, though settling floors may also be involved.
Ask how the installer will test the finished door, including its track, pivots, handles, and finger-safe clearances. The U.S. Access Board’s ADA Standards set a 5-pound maximum opening force for many interior folding doors and specify at least five seconds for a door closer to move from 90 degrees to 12 degrees. These figures are useful reference points, but accessibility requirements depend on the project and door type. Test the actual door rather than relying on a brochure. Check that panels do not slam, pinch fingers at the hinges, or drift out of position. I would also recheck alignment after a few weeks; a first-day inspection can miss changes as hardware settles.