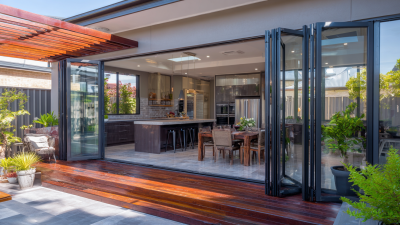
2026 Top Internal Folding Door Types for Global Buyers?

Choosing the right folding doors internal system is no longer a purely aesthetic decision. Global buyers now compare space efficiency, acoustic performance, thermal comfort, safety, and installation support. A compact apartment may need slim panels that stack beside a kitchen wall. A hotel corridor may require stronger hardware, quieter rollers, and dependable daily movement.

Donald Norman, a leading design expert, said, “Good design is actually a lot harder to notice than poor design.” This principle fits folding doors internal perfectly. The best system should open smoothly, align cleanly, and remain visually calm. It should not demand attention every time someone touches the handle.

This 2026 guide examines the leading internal folding door types for international projects. It covers timber, glass, aluminium, composite, louvered, and acoustic designs. Each option brings different strengths. Timber adds warmth, while framed glass improves borrowed light. Aluminium offers a lighter appearance, but poor detailing can make a room feel cold. Acoustic panels may improve privacy, yet they often require more wall depth and careful sealing.

Real projects are rarely perfect. Door clearances may be underestimated. Floor levels may differ by a few millimetres. Hardware specifications can also change between markets. Buyers should verify dimensions, testing documents, replacement parts, and installer experience before ordering. A beautiful sample is not enough.

The sections ahead compare practical applications, design limitations, maintenance needs, and purchasing risks. They are written for architects, contractors, developers, and homeowners seeking reliable folding doors internal solutions in 2026.
2026 Top Internal Folding Door Types for Global Buyers?

Definition and Core Features of Internal Folding Doors

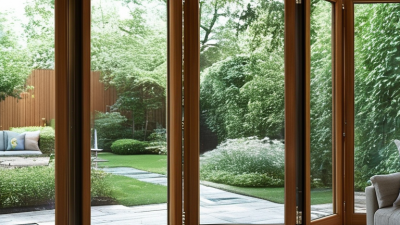
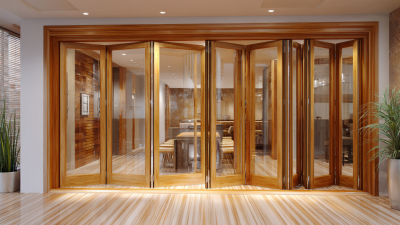
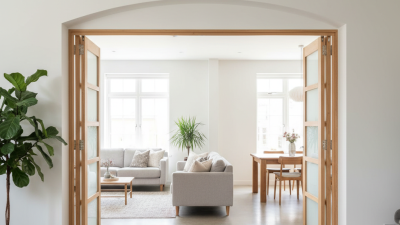
Internal folding doors are space-saving door systems made from two or more hinged panels. The panels fold toward one side instead of swinging across the room. This design suits bedrooms, kitchens, meeting rooms, and compact apartments. Common configurations include bi-fold, multi-fold, top-hung, and bottom-rolling systems.

Grand View Research projects the global interior doors market to grow at about 4.5% annually from 2024 to 2030. This growth reflects stronger demand for flexible layouts and renovation-friendly products. In practice, buyers should examine more than appearance. Panel weight, hinge quality, track alignment, and opening width directly affect daily operation. Top-hung systems usually provide smoother floors, while bottom-rolling designs can tolerate heavier panels. However, their floor tracks collect dust and may create access concerns.

Core features also include sound reduction, privacy, light control, and moisture resistance. Manufacturers should state tested acoustic values, panel thickness, hardware cycle performance, and applicable fire classifications. The International Building Code and ISO 21542 offer useful references for access and safety decisions, but local requirements still control final specifications. A folding door may save valuable floor space. It will not automatically provide strong insulation or quietness. That assumption needs correction. Installation quality matters greatly, especially around uneven walls and weak ceiling structures. Global buyers should request drawings, tolerances, maintenance instructions, and sample hardware before approving bulk orders. A perfect system is unlikely; honest performance limits are more reliable than attractive claims.

2026 Top Internal Folding Door Types for Global Buyers

Internal folding doors are space-saving door systems made from hinged panels that fold to one or both sides of an opening. The chart compares common door configurations by their typical number of folding panels, a key factor affecting operation, stacking space, and opening flexibility.

How to read the chart: Two-panel bi-fold and center-fold doors are commonly selected for compact rooms and smaller openings. Four-panel bi-fold doors provide a wider clear opening, while accordion and multi-panel folding systems use more connected leaves for flexible space division across larger interiors. Actual panel counts depend on opening width, panel size, hardware capacity, and regional building requirements.

Main Internal Folding Door Types in 2026

Main Internal Folding Door Types in 2026

Internal folding doors are becoming practical space-saving solutions for homes, offices, and hospitality interiors. The main type is the bi-fold door, which uses two connected panels. It suits narrow openings, wardrobes, kitchens, and compact meeting rooms. When opened, the panels stack neatly beside the frame.

Multi-fold doors use three or more panels. They create wider openings than standard bi-fold systems. I have found them useful between living rooms and dining areas, especially where furniture cannot move far from the wall. However, more panels mean more hinges, rollers, and adjustment points. Installation quality matters greatly.

Accordion doors use several narrow panels connected by flexible joints. They need little stacking space and work well for temporary room division. Their acoustic performance is usually limited. Book-fold doors fold toward one side, making them suitable for storage rooms and private offices. Glazed folding doors bring daylight into darker interiors, while solid panels offer stronger visual separation and better privacy.

Track design deserves careful attention. Top-hung systems often provide smoother floor movement, but the ceiling structure must carry the load. Bottom-rolling systems may be easier to install in some buildings, although dirt can affect the floor track. Measure the opening after flooring and wall finishes are complete. Small errors become obvious. No system is perfect, and I still recommend checking panel weight, clearance, handle position, and maintenance access before choosing a door type.

2026 Top Internal Folding Door Types for Global Buyers – Main Internal Folding Door Types in 2026

Internal Folding Door Type Typical Panel Arrangement Common Materials Typical Opening Width Main Performance Characteristics Best-Fit Applications Key Buyer Considerations 2026 Market Position
Glass Bi-Fold Door Two or more hinged panels fold to one or both sides. Tempered safety glass, laminated glass, aluminum, steel, or engineered-wood frames. Approximately 1.2–4.8 m, depending on panel count and hardware capacity. High daylight transmission; moderate sound control; performance depends on glass thickness, seals, and frame design. Living rooms, dining areas, home offices, meeting rooms, and interior partitions. Check safety-glazing compliance, panel weight, hinge durability, floor guidance, and cleaning access. High demand where daylight, openness, and flexible space planning are priorities.
Solid-Panel Bi-Fold Door Two or four opaque panels connected with hinges and folding hardware. Solid timber, laminated wood, MDF, engineered wood, or composite boards. Approximately 0.6–2.4 m for common residential openings. Better privacy and light blocking than glazed designs; acoustic performance varies with core density and perimeter seals. Bedrooms, wardrobes, utility rooms, pantries, and compact interiors. Compare panel thickness, moisture resistance, hinge load rating, and clearance requirements. Established mainstream option for residential renovation and space-saving layouts.
Multi-Panel Accordion Door Several narrow panels fold and stack compactly on one side or at both ends. PVC, vinyl, aluminum, fabric-faced panels, wood, or composite materials. Approximately 1.0–8.0 m; larger openings may require reinforced tracks. Very efficient for wide openings; generally offers moderate privacy and limited acoustic insulation unless fitted with seals and heavier panels. Classrooms, training rooms, dining areas, studios, offices, and adaptable commercial spaces. Review stacking depth, track load, panel flexibility, fire classification, and replacement-part availability. Strong choice for flexible commercial interiors and large room-dividing applications.
Folding Glass Room Divider Multiple framed or frameless glazed leaves fold into a compact stack. Tempered or laminated glass with aluminum, steel, or minimal-profile framing. Approximately 2.0–10.0 m for modular interior partition systems. Excellent visual connection and daylight; sound reduction ranges from limited to moderate depending on seals, glass build-up, and frame design. Hotels, restaurants, offices, showrooms, conference areas, and premium residences. Confirm glass safety standards, finger protection, floor tolerance, stacking location, and accessibility requirements. Growing segment driven by flexible workspaces and visually open interiors.
Acoustic Folding Partition Wide, vertically hinged panels fold and park at one or both sides of the opening. Solid-core or honeycomb-core panels with acoustic laminate, fabric, wood veneer, or composite finishes. Approximately 2.0–12.0 m; custom systems can cover larger openings. Higher sound-control potential than lightweight accordion doors when equipped with compression seals and substantial panel cores. Conference rooms, hotels, schools, auditoriums, offices, and multifunctional halls. Request tested acoustic ratings, panel mass, seal replacement method, floor loading, and parking-space dimensions. Important for commercial projects requiring rapid room reconfiguration and privacy.
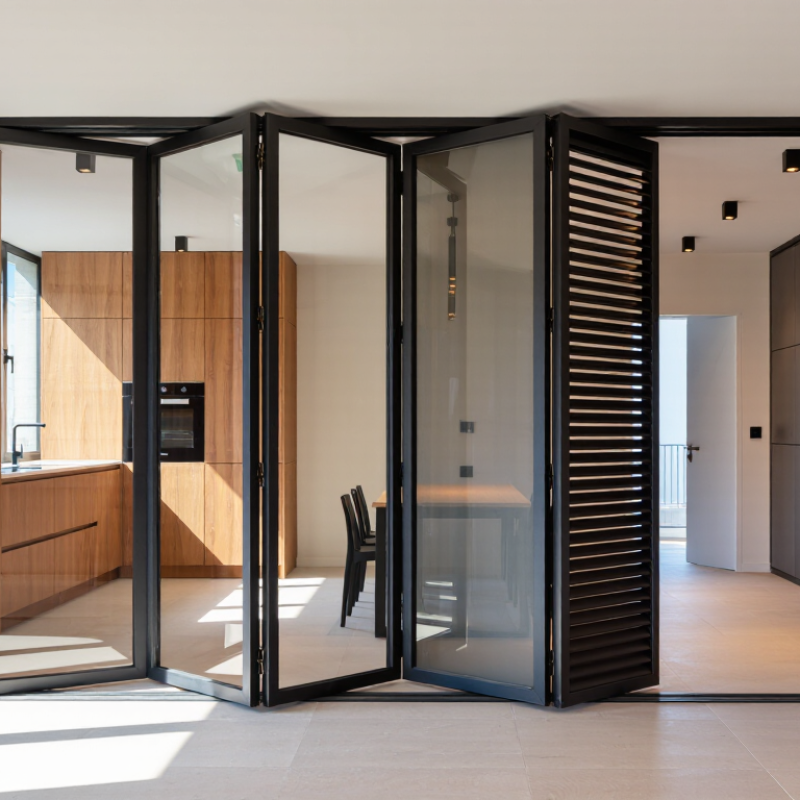
Louvered Folding Door Bi-fold or multi-panel leaves with fixed or adjustable ventilation slats. Painted timber, aluminum, PVC, or engineered wood. Approximately 0.6–2.4 m for common internal openings. Provides airflow and partial visual screening; lower sound insulation and light control than solid-panel doors. Closets, laundry rooms, plant rooms, storage areas, and utility spaces. Assess slat durability, dust maintenance, moisture resistance, child safety, and ventilation requirements. Practical niche option where airflow is more important than acoustic privacy.
Frameless Folding Glass Door Individual glass leaves joined by hinges, with minimal visible framing. Tempered or laminated safety glass with stainless-steel, aluminum, or concealed hardware. Approximately 1.2–6.0 m, subject to glass thickness and hardware limits. Maximizes transparency and modern appearance; perimeter sealing and acoustic control are usually limited. Modern residences, galleries, retail interiors, salons, and executive offices. Verify edge protection, hardware compatibility, glass weight, hinge adjustment, and installation tolerances. Popular in design-led interiors where transparency is the main objective.
Pocket Bi-Fold Door Bi-fold panels fold together and slide into a wall pocket or concealed side cavity. Timber, engineered wood, MDF, glass, aluminum, or composite panels. Approximately 0.8–2.4 m for typical internal openings. Creates a wide clear passage while keeping the door hidden when open; wall construction affects installation complexity. Small apartments, en-suites, kitchens, home offices, and premium compact-space projects. Confirm pocket dimensions, wall-service clearance, access for future repairs, and compatibility with load-bearing walls. Increasingly specified for space-efficient residential and hospitality interiors.
PVC Folding Door Lightweight narrow panels connected by flexible hinges or articulated joints. PVC or vinyl panels, polymer frames, magnetic closures, and lightweight tracks. Approximately 0.7–3.0 m for typical interior use. Lightweight, moisture-resistant, and economical; usually offers limited acoustic insulation and lower impact resistance than rigid doors. Bathrooms, closets, storage rooms, temporary partitions, and budget renovation projects. Check polymer fire classification, odor, UV exposure, track quality, magnetic closure, and recycling requirements. Cost-effective option for moisture-prone or low-frequency interior openings.
Hybrid Folding-Sliding Door Panels hinge together while the complete set travels along a top or bottom track. Glass, aluminum, timber, engineered wood, or composite panels. Approximately 1.5–8.0 m, depending on the number and weight of panels. Combines compact stacking with a broad clear opening; smooth operation depends on accurate alignment and track installation. Large residential interiors, offices, hospitality venues, and flexible retail spaces. Evaluate track load, trolley replacement, floor levelness, stacking configuration, and installation skill requirements. Preferred for large openings where both folding and lateral movement are required.

Note: Opening widths and performance descriptions are typical planning ranges rather than universal specifications. Final dimensions, fire performance, acoustic ratings, accessibility, and safety compliance should be verified against the selected system and the regulations applicable in the destination market.

Materials, Panel Designs, and Operating Mechanisms

2026 Top Internal Folding Door Types for Global Buyers

Materials set the first performance boundary.

Grand View Research identifies wood as a leading material in the interior doors market. Timber-faced panels feel warm, but humidity can cause movement. Aluminum frames resist warping and suit frequent commercial use. PVC-based panels reduce weight and maintenance, though their finish may feel less premium. Glass panels brighten narrow corridors. They also demand careful edge protection and privacy treatment.

Panel design changes how a room works.

Two-panel bi-fold systems need limited stacking space. Four-panel, 2+2 layouts create wider openings but require accurate alignment. Full-height panels look clean, yet installation tolerances become unforgiving.

The International Energy Agency’s Buildings 2023 report states that buildings use about 30% of global final energy. Therefore, buyers should examine seals, thermal transfer, and uncontrolled air gaps, not appearance alone.

Operating mechanisms deserve practical testing.

Top-hung systems offer cleaner floors and smoother movement when tracks carry the load correctly. Bottom-rolling systems can tolerate heavier panels, but floor tracks collect dust and complicate accessibility. Synchronized hinges, soft-close dampers, and replaceable rollers improve daily handling.

I recommend testing a full-size sample through repeated cycles. One showroom opening proves little. Perfect alignment is rarely permanent, and even strong hardware can fail after poor installation. Reports provide useful averages, but they cannot capture every hallway, climate, or installer.

How to Compare Doors for Different Interior Spaces

Choosing the right internal folding door starts with the room, not the catalogue image. Bi-fold doors suit wardrobes, pantries, and narrow passages because their panels stack neatly. Accordion doors need less swing space, but their flexible joints may provide weaker acoustic control. Center-fold doors offer a cleaner appearance for bedrooms and small offices. Top-hung systems create smoother floors, although ceiling structure must carry the load.

UNEP’s 2024 Global Status Report states that buildings consume 32% of global energy and produce 34% of energy-related carbon emissions. This makes durable hardware and repairable panels practical environmental decisions. For bedrooms, compare acoustic performance, seals, and panel density. For kitchens, prioritize moisture resistance and easy cleaning. For meeting rooms, examine tested sound ratings under ASTM E90 or EN ISO 10140. Decorative appearance can mislead.

Accessibility deserves equal attention. The World Health Organization’s 2023 disability report estimates that 1.3 billion people experience significant disability worldwide. Specify clear opening width, low thresholds, manageable operating force, and visible contrast. Global buyers should request cycle-test results, installation tolerances, fire documentation, and replacement-part availability. A claimed “quiet” door proves little without a laboratory rating. I would also question ultra-light panels; they install easily, but they can feel fragile and transmit more sound. Local building requirements still control the final specification.

Global Buying Standards, Installation, and Maintenance Needs

In 2026, global buyers are choosing internal folding doors by use, not appearance alone. Common options include solid timber, aluminum-glass, PVC, and composite panels. Timber suits bedrooms and hotels needing warmth and sound control. Aluminum-glass systems support daylight in offices and compact apartments. PVC and composite doors handle humidity better in bathrooms and coastal projects.

The Global Status Report for Buildings and Construction 2024 states that buildings used 32% of global energy. This supports careful material and lifecycle decisions, even for interior products. Buyers should request panel weight, acoustic ratings, hardware cycle tests, and replacement-part availability. ISO 21542 accessibility guidance also encourages clear routes and usable door hardware. A folding door should open smoothly without excessive force. Small details matter.

Installation quality often decides service life. Installers must verify wall plumb, floor level, hinge alignment, and the manufacturer’s fixing method. EN 1634 testing may apply where fire-rated performance is specified, but a standard folding door is not automatically fire resistant. ANSI/BHMA A156.27 provides useful testing references for folding door units in some markets.

Maintenance should include track cleaning, fastener checks, hinge lubrication, and damaged-seal inspection. Keep a service record. I have seen beautiful doors fail because installers ignored a two-millimeter floor variation. That mistake is preventable, though not always prevented. The best specification still needs local code review and on-site testing.